


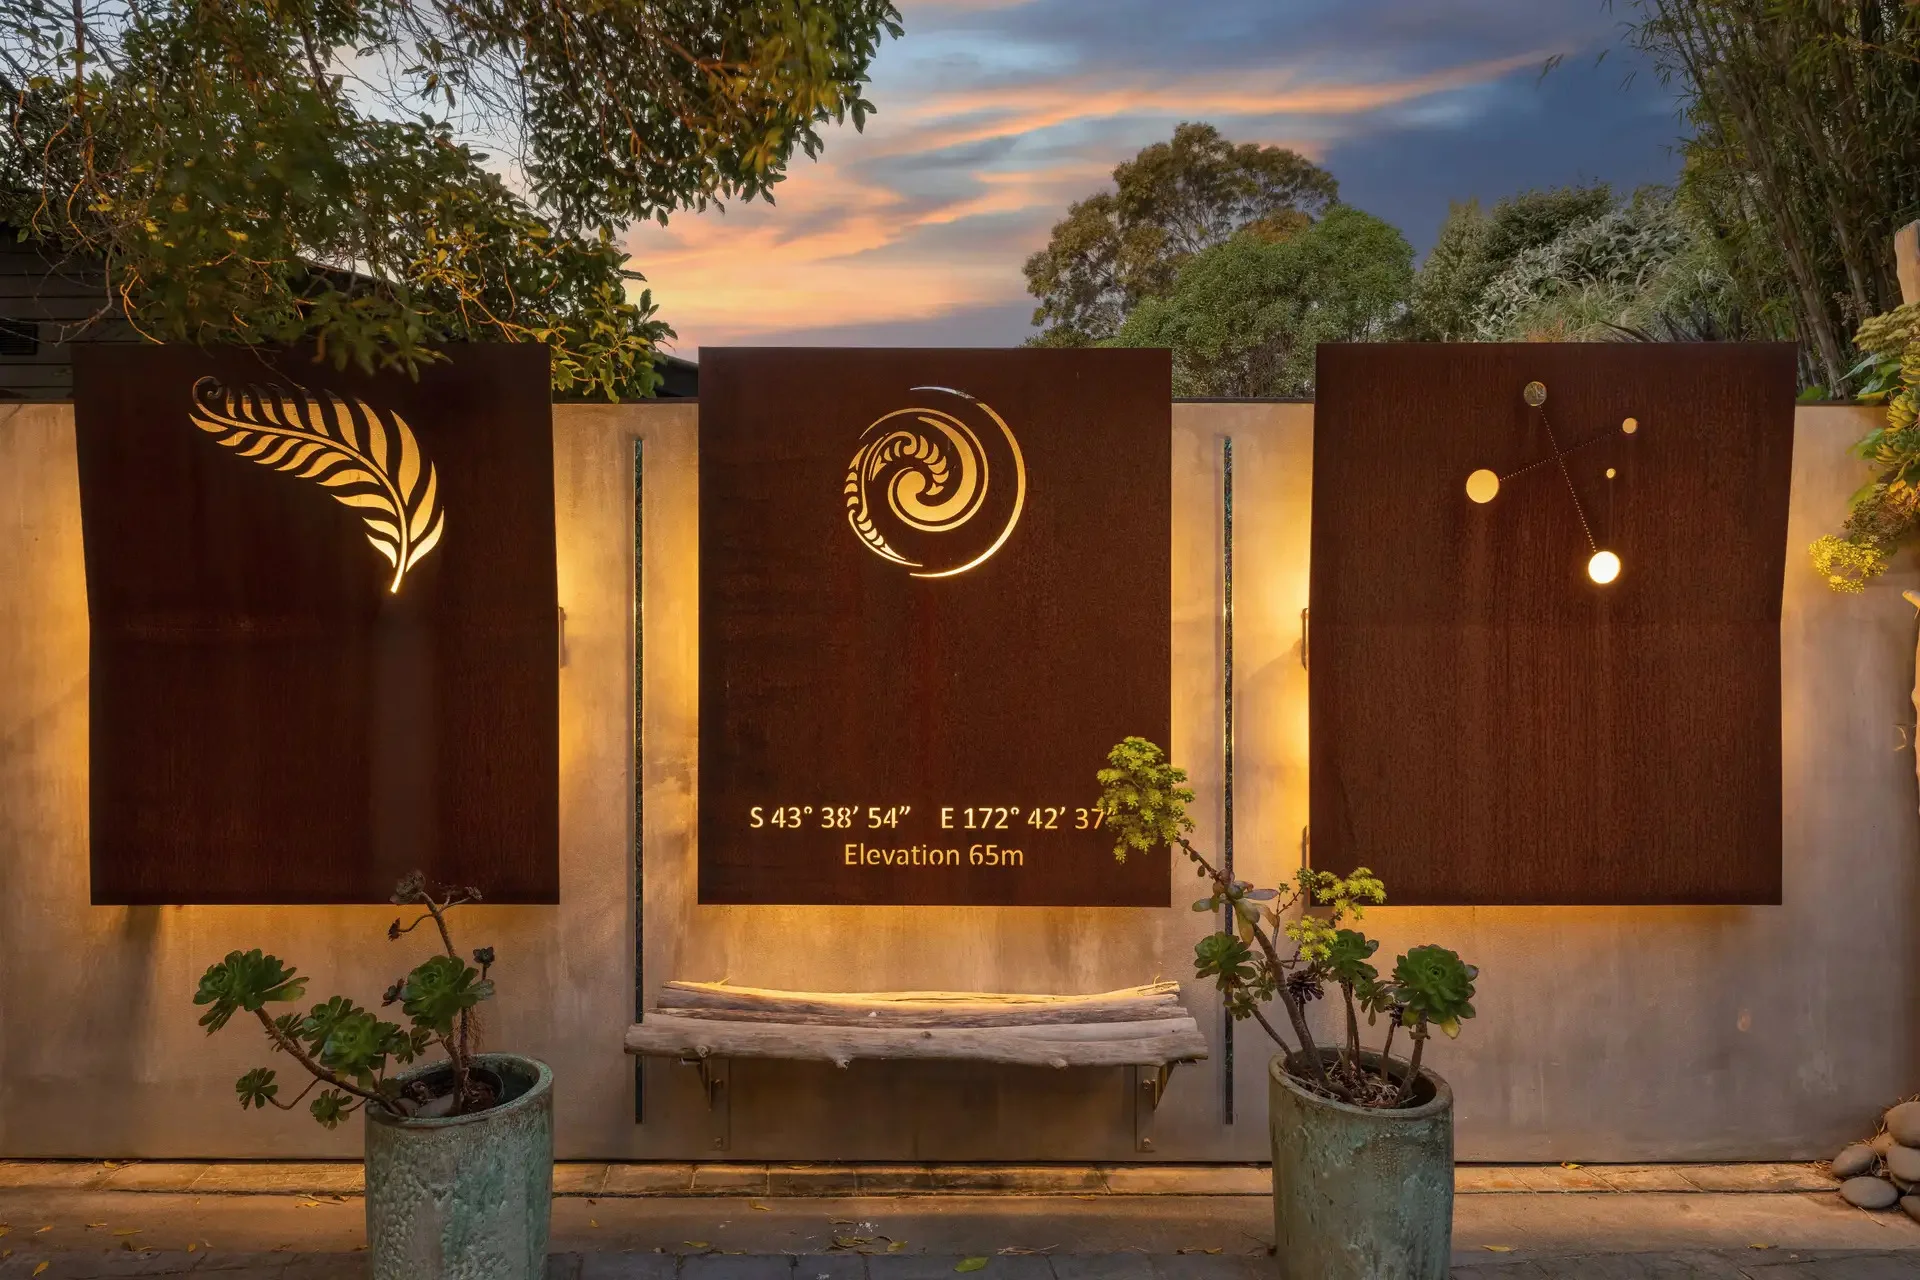

48 Andersons Road
Charteris Bay, Banks Peninsula, Canterbury 8971
New Zealand
Offered
for Sale.
Express your interest
now.
Fancy to buy a bolthole?
Here is a hugely comfortable one. In a decidedly safe space. Far away from trouble.
Don’t let the tide go out over this opportunity!
Offered for Sale.
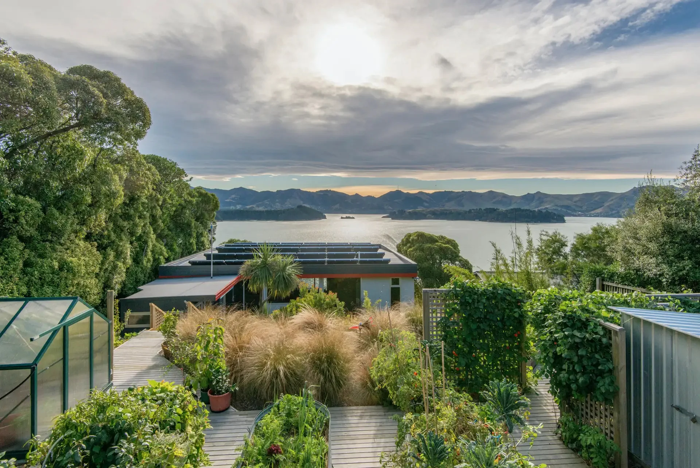
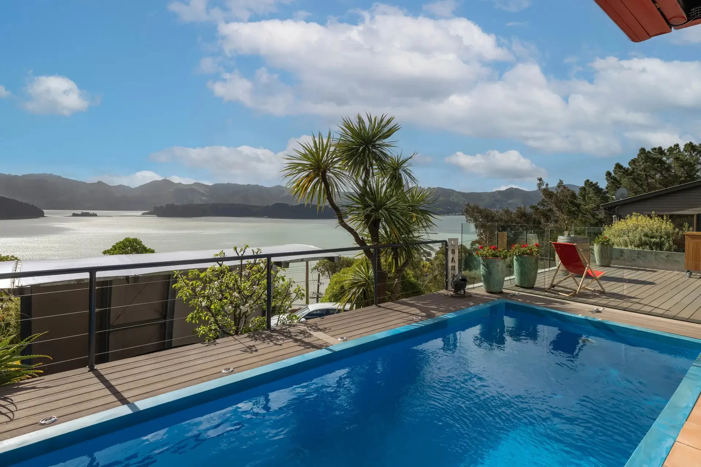
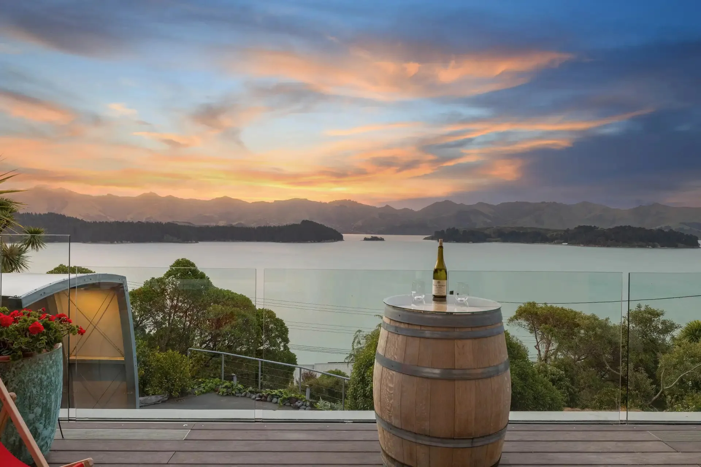
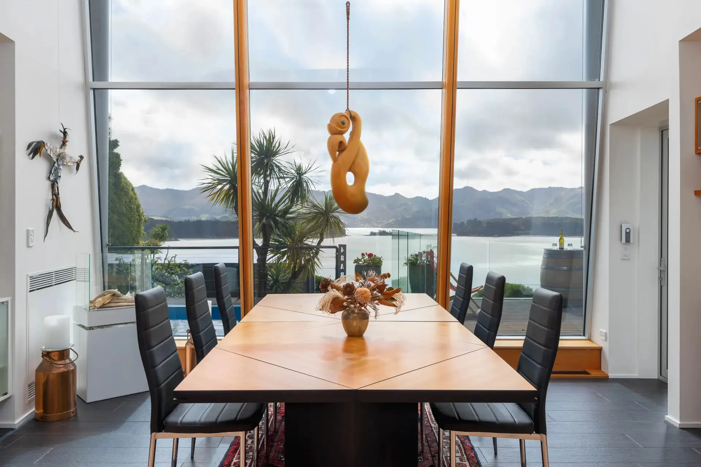
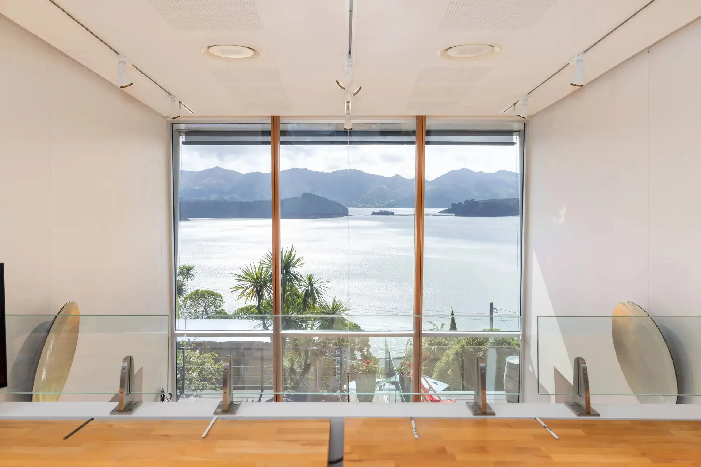
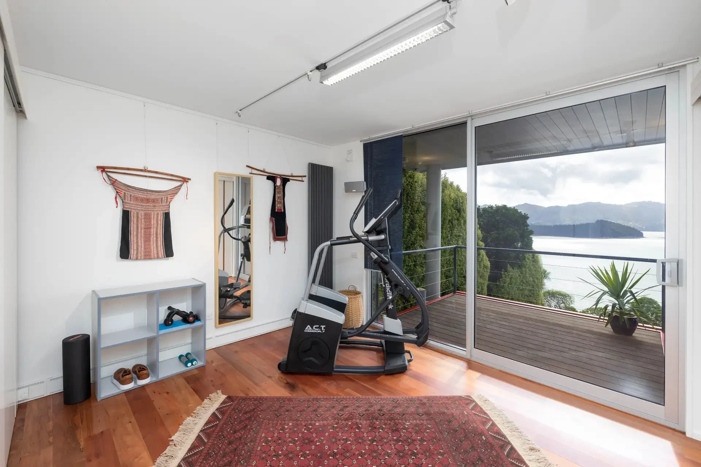
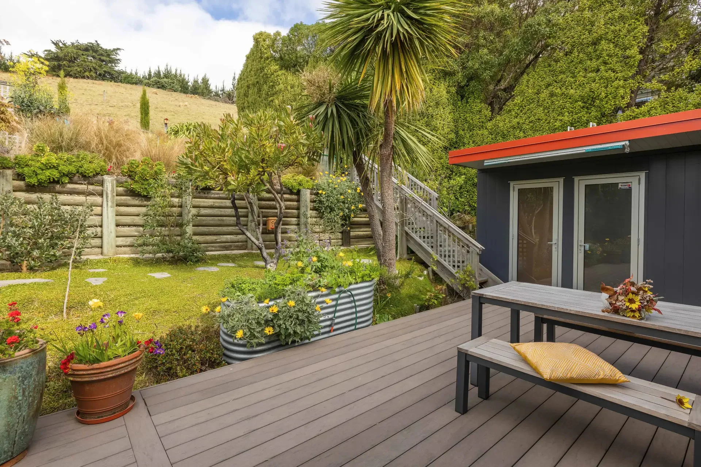
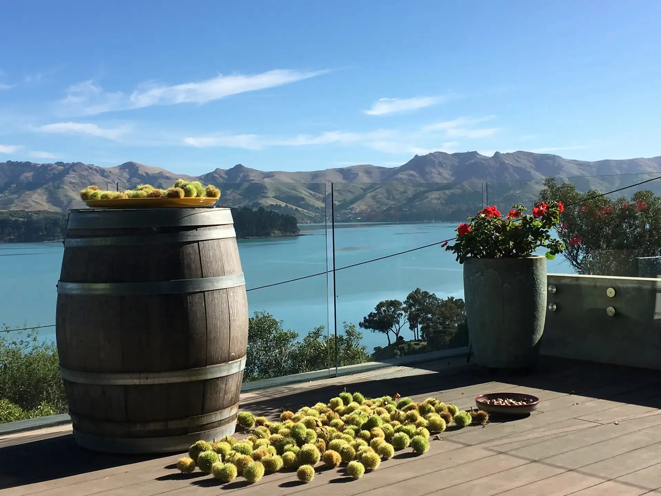
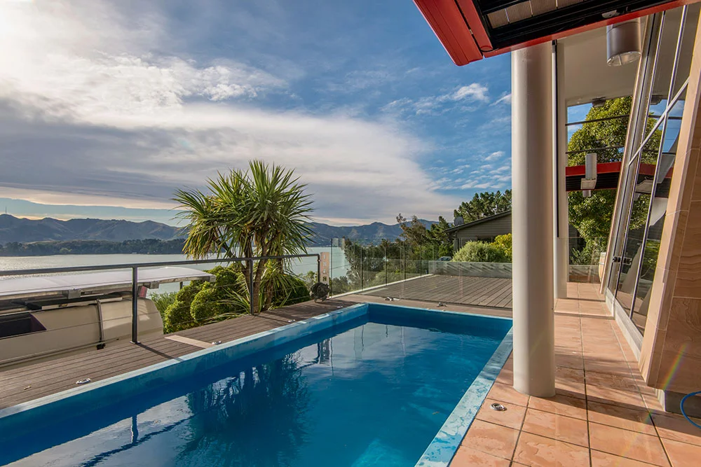
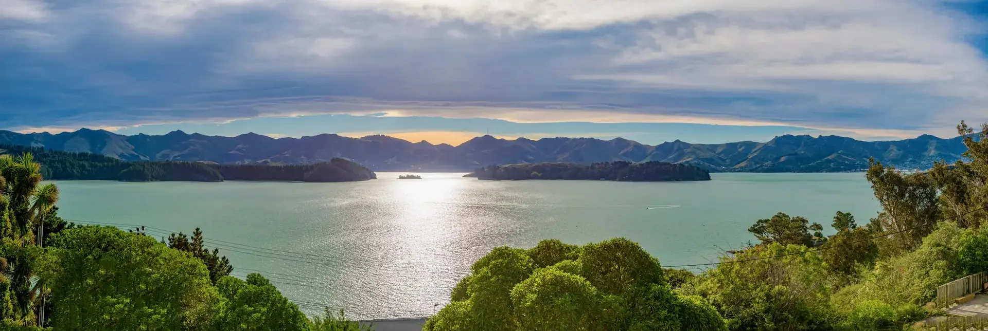
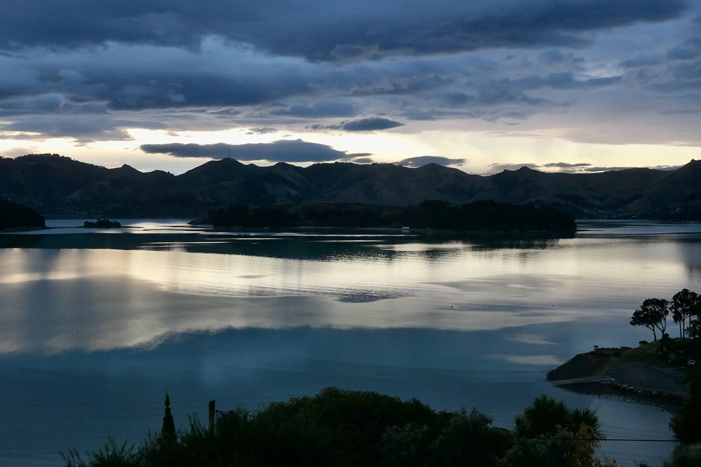
With mesmerizing and ever-changing views over the ocean inlet of Lyttelton Harbour, this sun-drenched home nestles into ornate, sheltered, and productive gardens, complete with resort-like facilities.
This home is not just defined by rooms and views. It is unique because of its invisible “under the hood” support systems that can provide vital services ordinary homes are not equipped to deliver.
Features

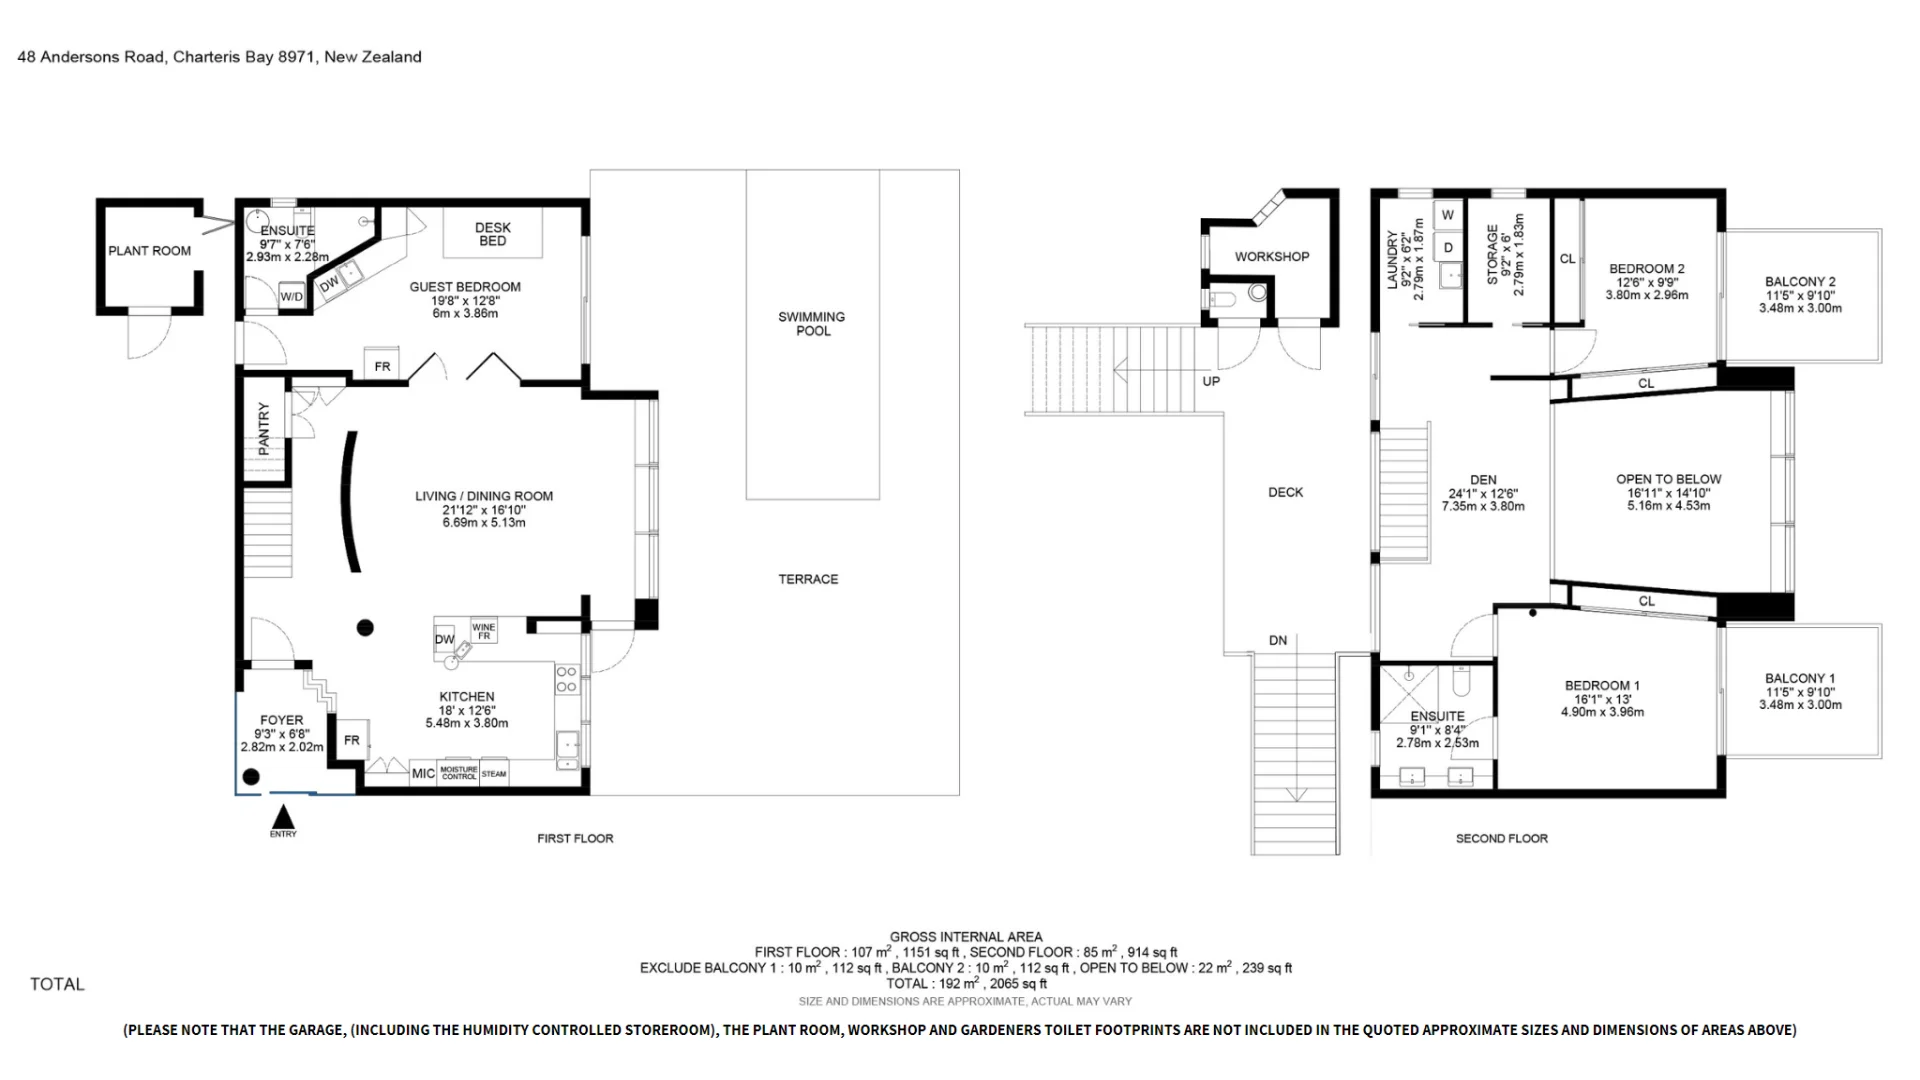
3 Bedrooms

2 ½ Bathrooms

238 m2
2560 sqft

Lot 809 m2
8710 sqft or 0.2 acres

1990: Originally built

2012 to 2014: Substantially renovated
and Earthquake strengthened

Low-energy, Low-maintenance, Hypo-allergic indoor climate, Barrier-Free design

Double Garage, Tall Carport, plus 2x Off-Street Parking
Unique features
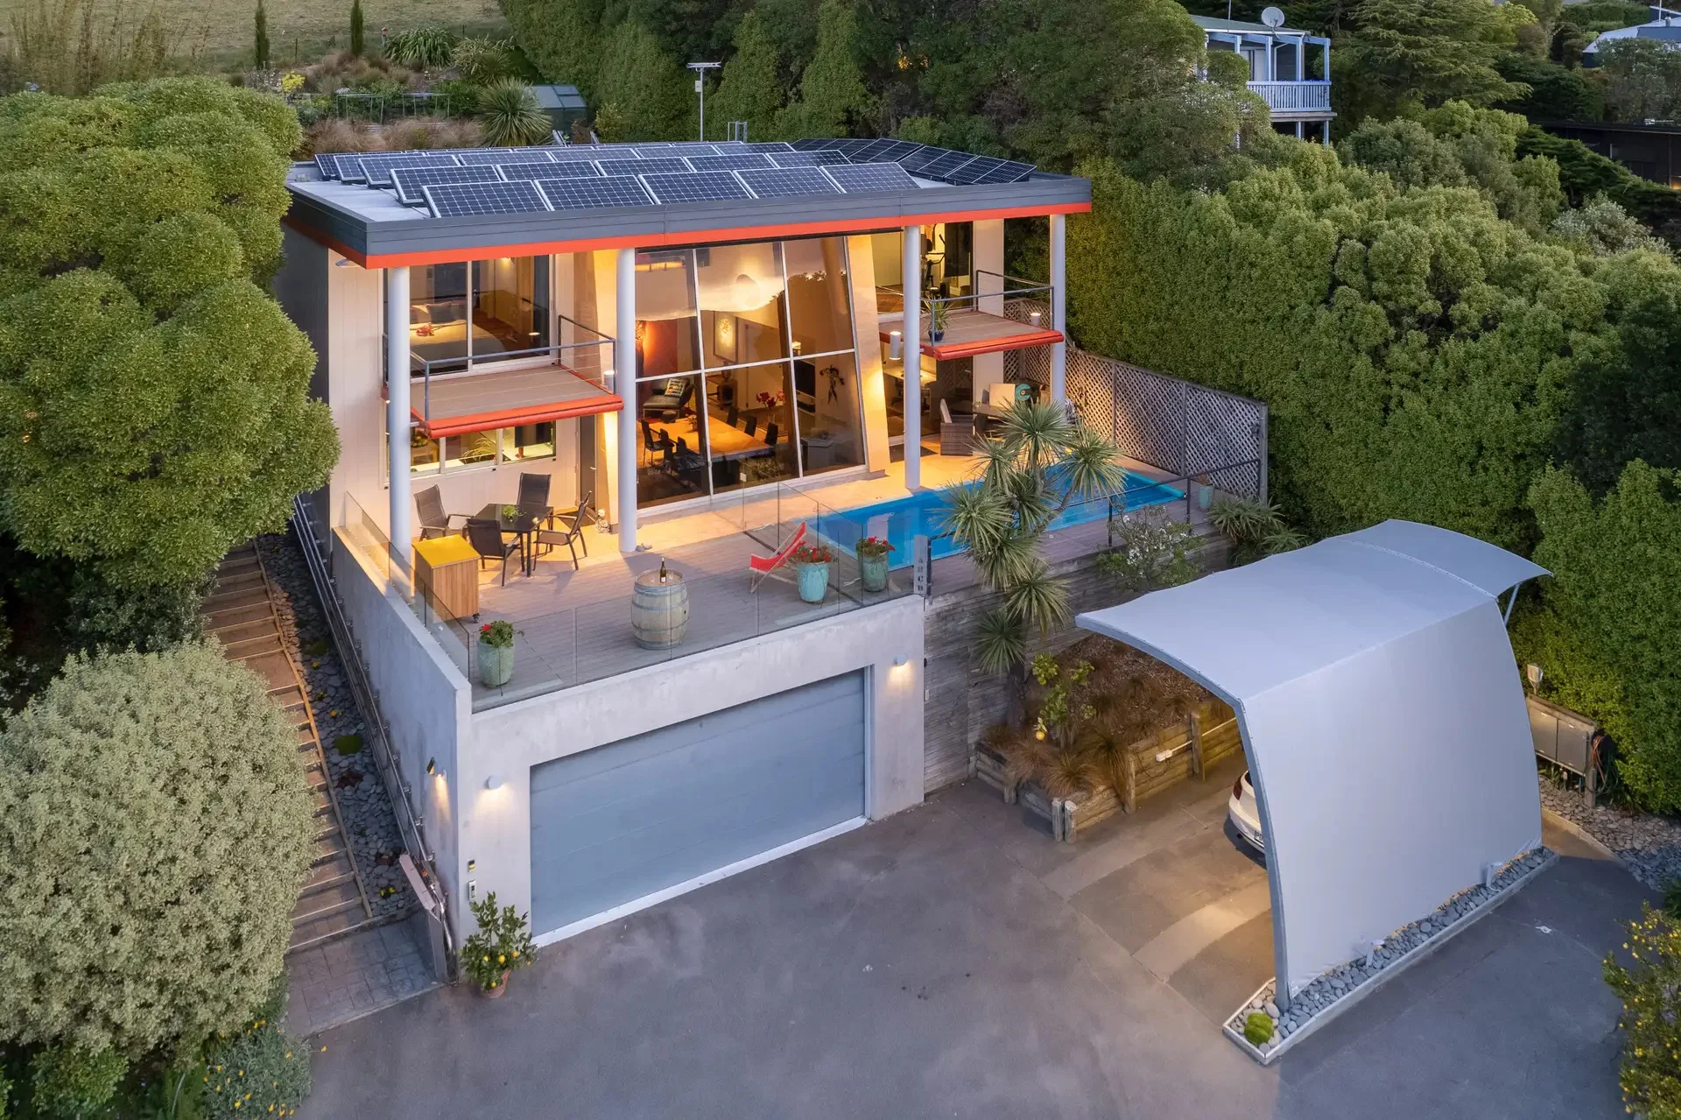
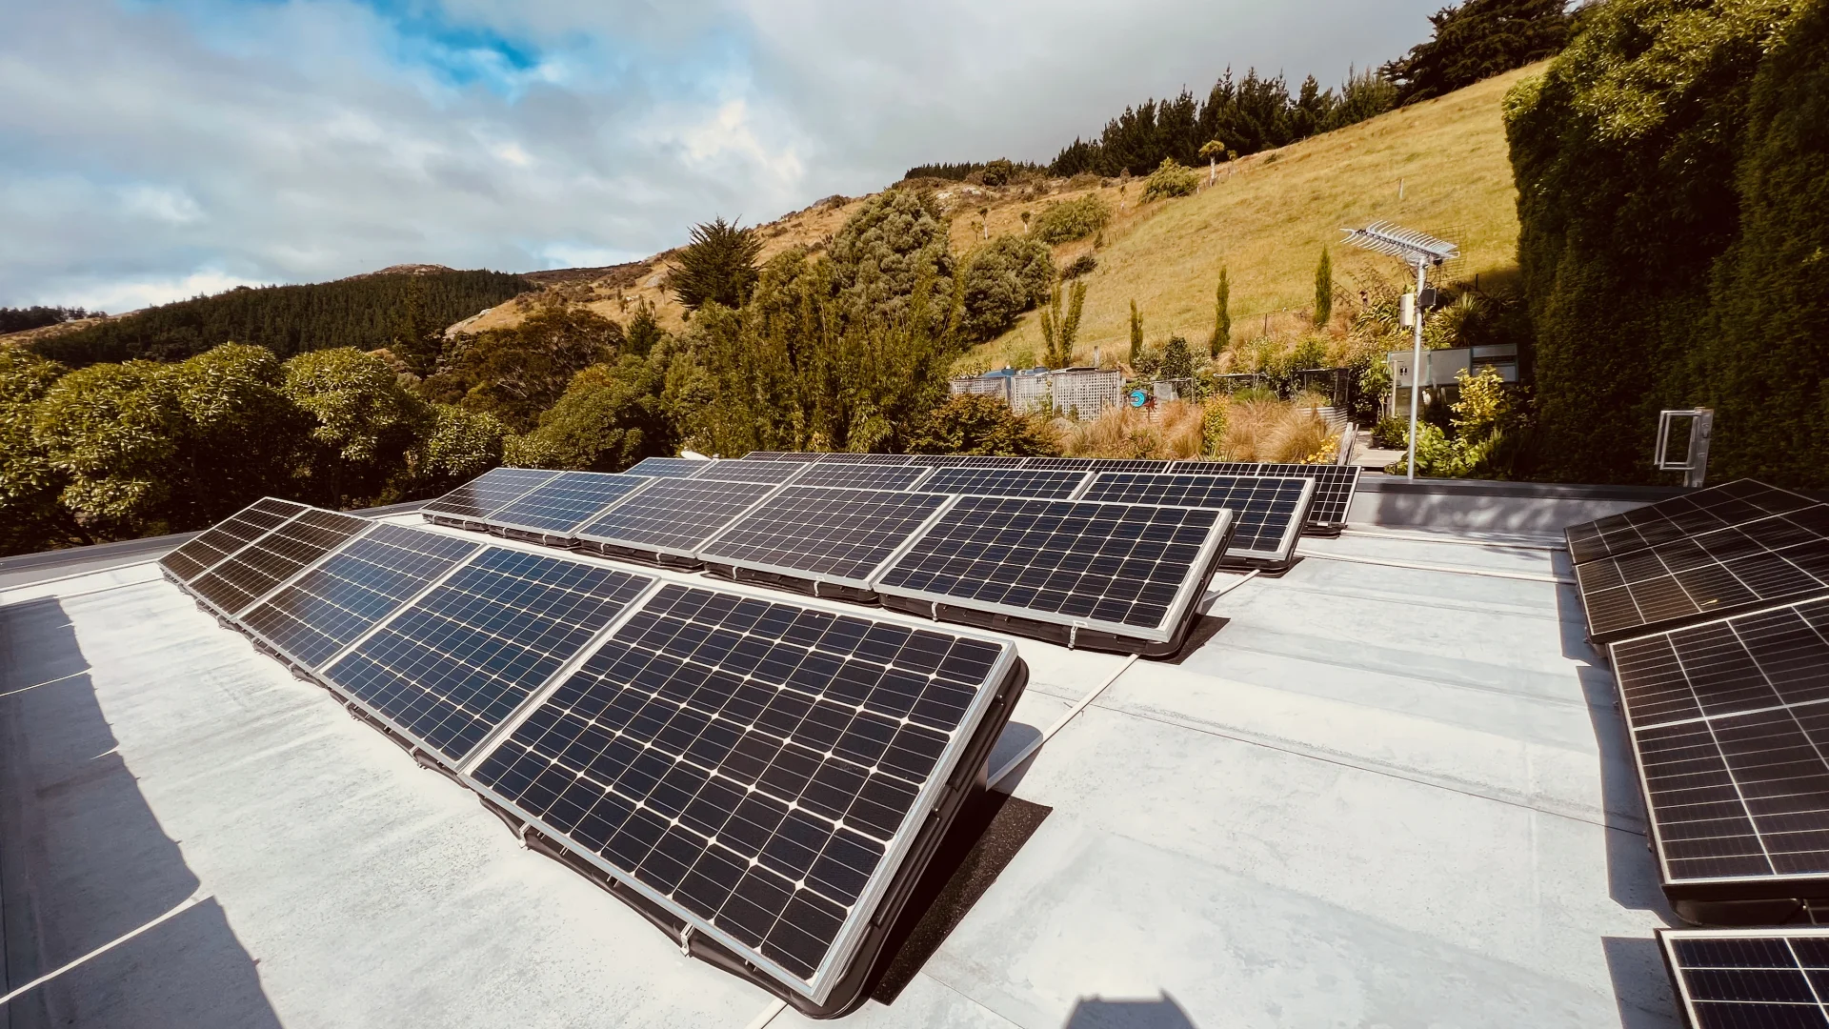
- Hybrid Solar Power System
- Backup Electric Power and Water Supply
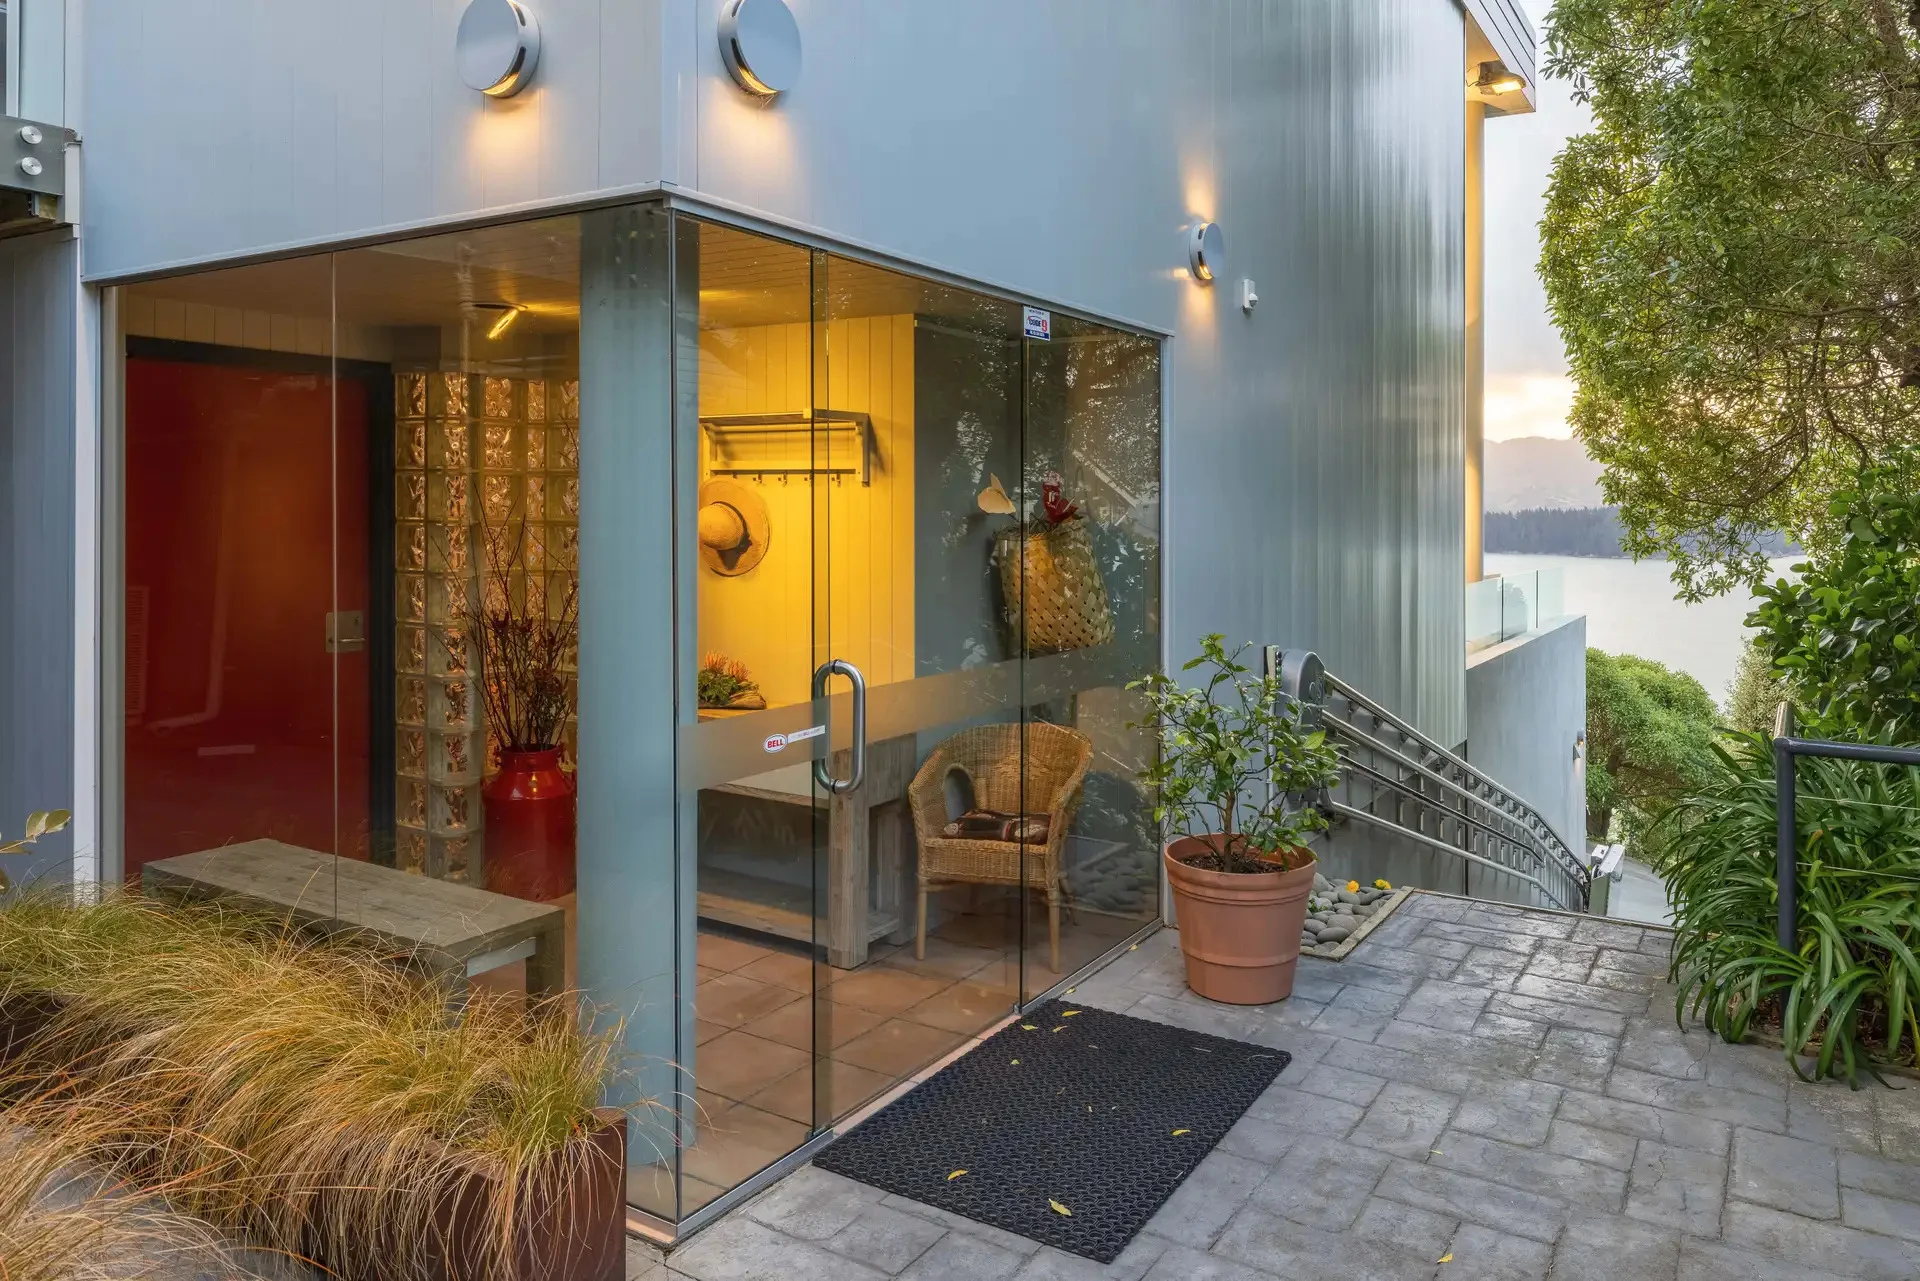
- Barrier-Free Wheelchair Access
- Heated Pool
- Self-contained Guest Suite
- Unobstructed Views of Sea Inlet and Port Hills
- Hydronic Underfloor Heating
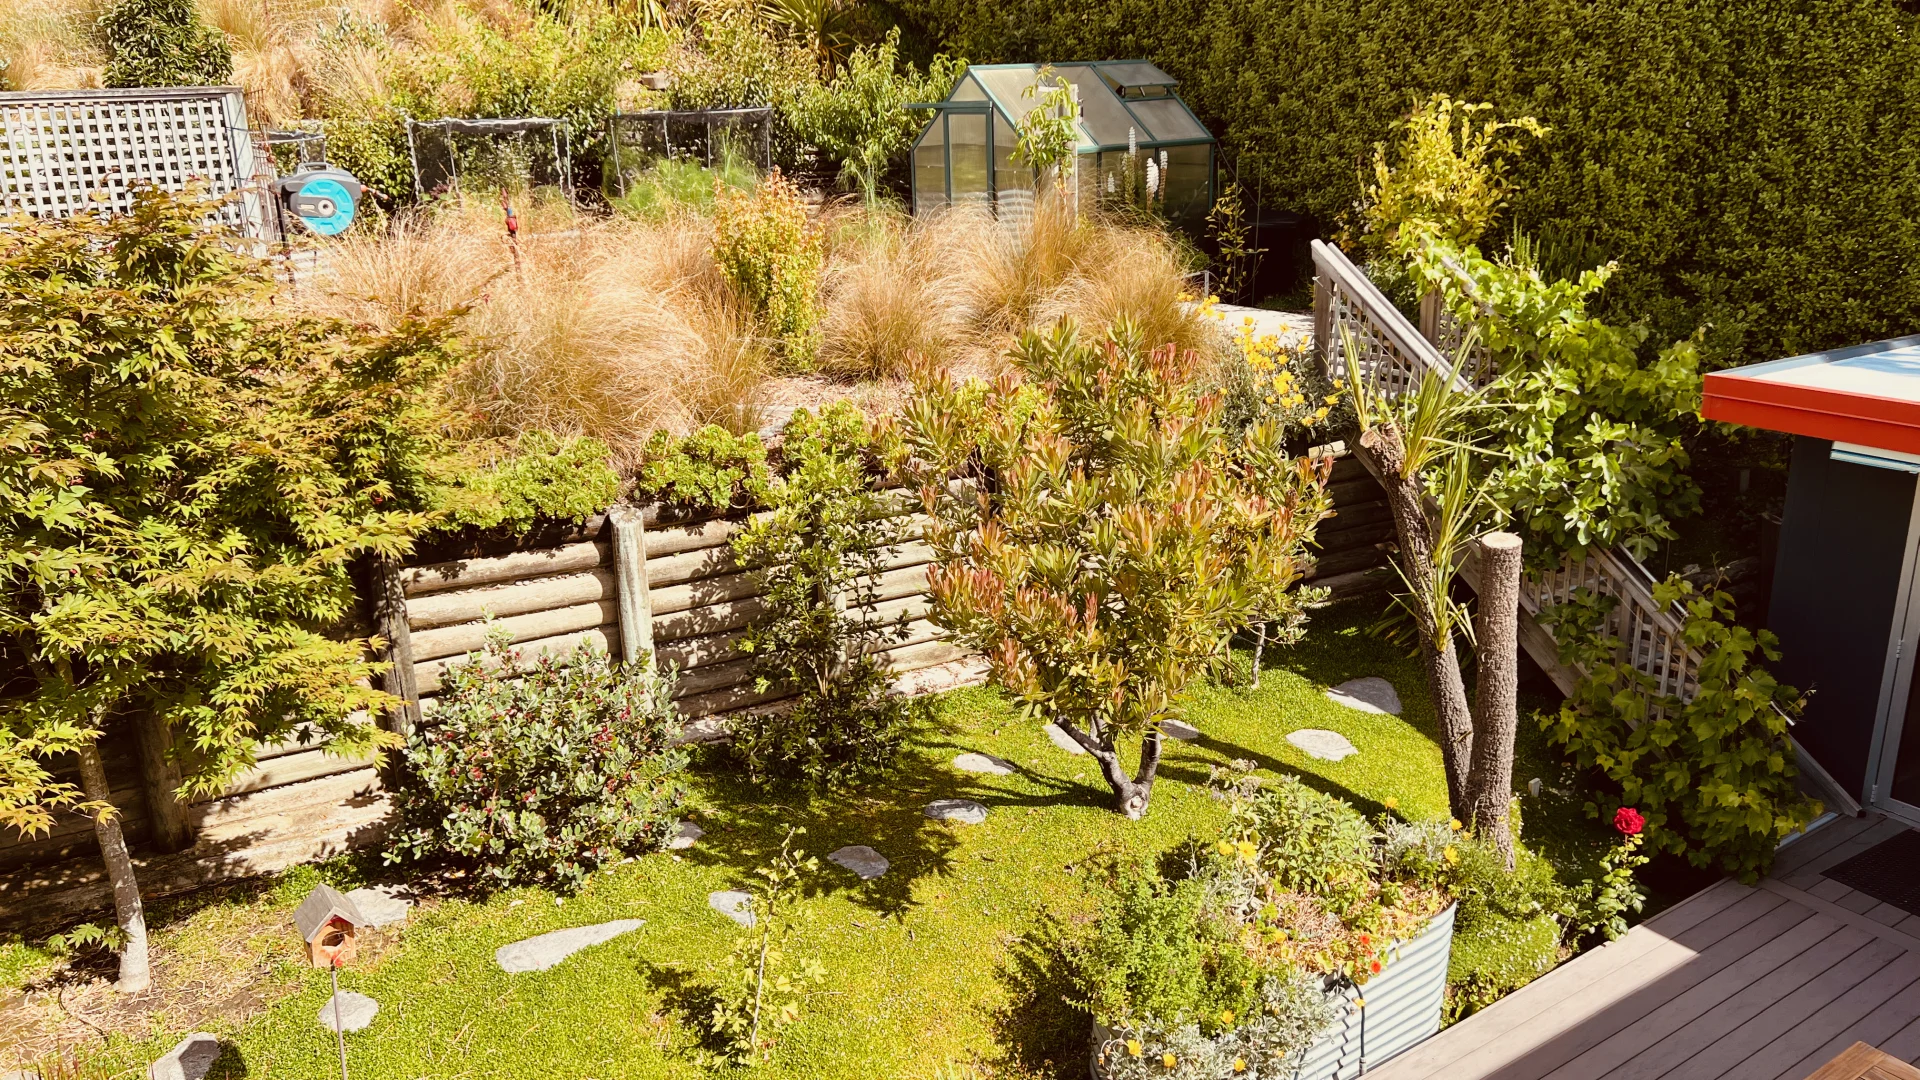
- Vegetable and Fruit Tree Gardens
- Automatic Drip Irrigation System
Video Tour

The Good Life
Never Stops Here
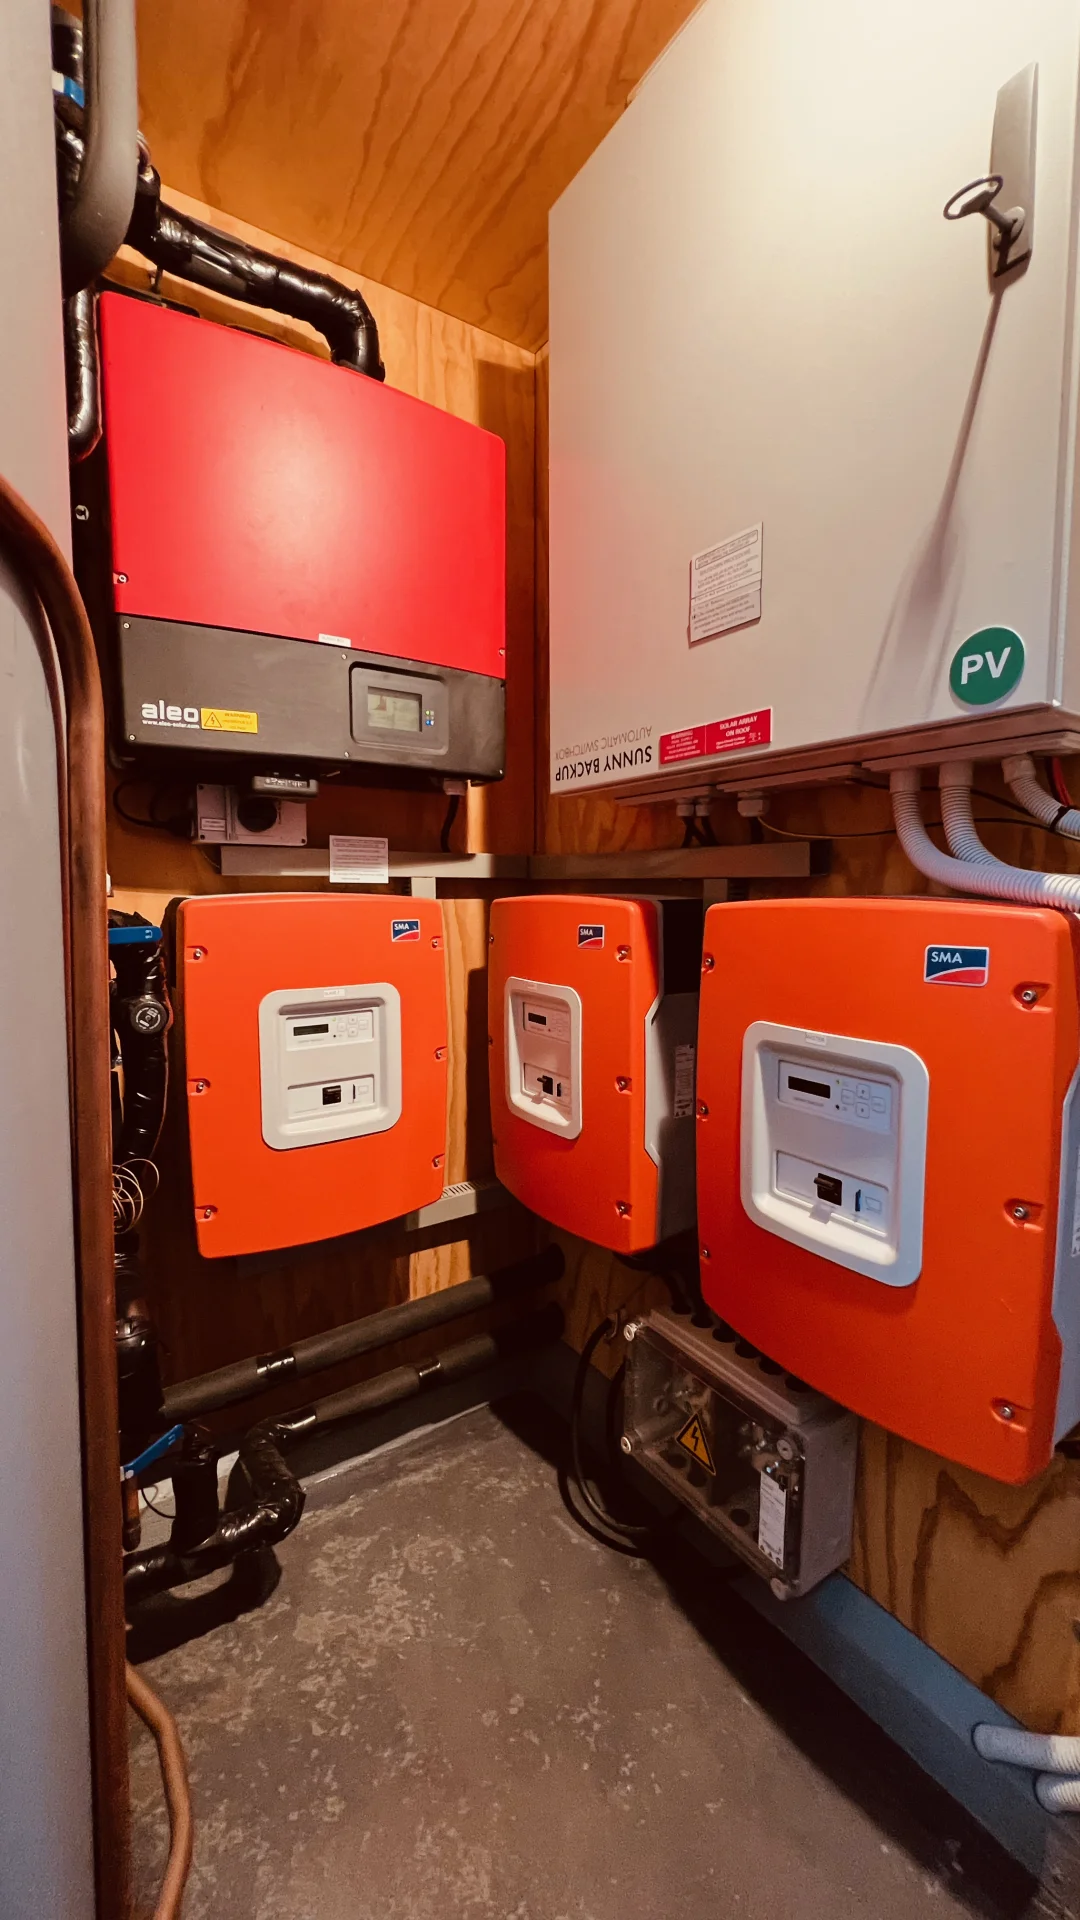
- Whole-house uninterruptible power supply by Hybrid Solar PV System, storage batteries, and a battery recharging generator.
- Mechanical heat recovery ventilation system – Pollen-free hypo-allergic indoor environment.
- City Water Supply, plus up to 50,000 liters (ca. 13,200 gallons) of rain and pool water storage capacity.
- Water treatment plant with filter cascade and UV treatment to treat surface and city water.
- Productive vegetable garden and an abundance of mature fruit trees.
- Remotely controlled, weather-sensing automatic drip irrigation system.
- Windows double-glazed, low E sputter coated, Argon filled, 66% natural gray visible light and 99.5% UV light absorption.
- Three-phase power grid connection that is suitable for fast electric car charging.
- Home designed for future-proof barrier-free living (incl wheelchair use).
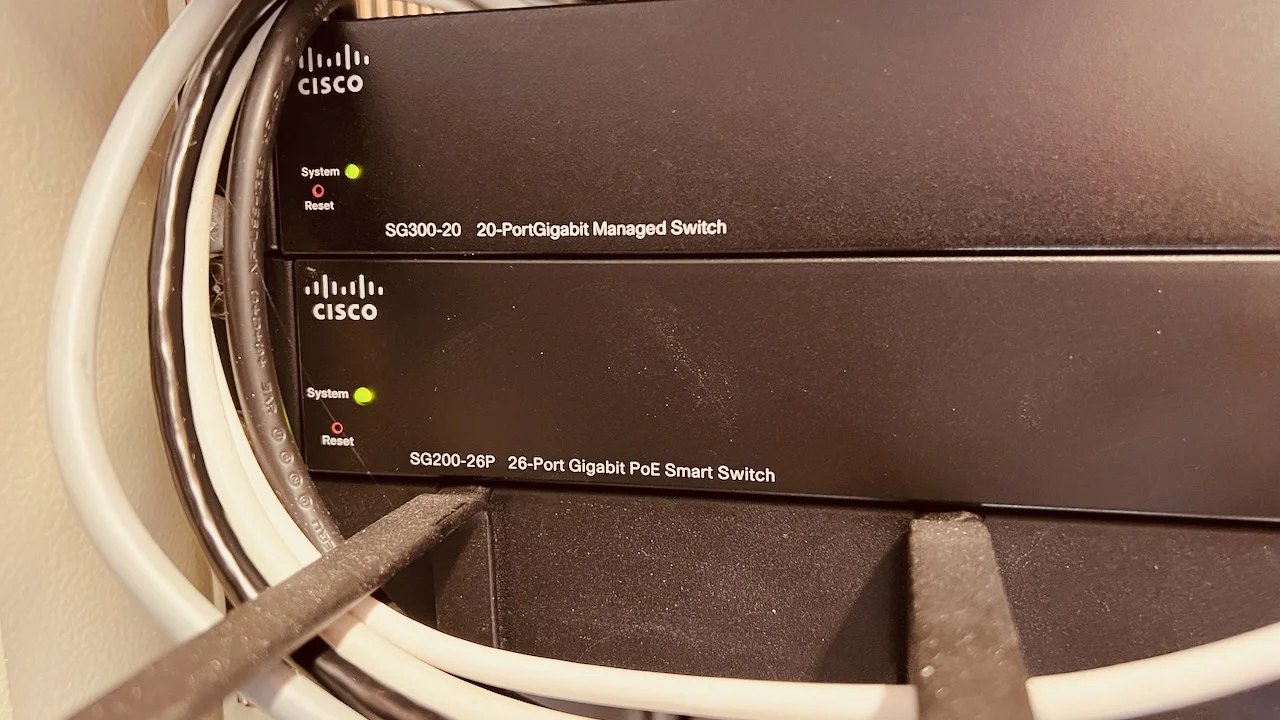
- 48 Port CAT6 Gigabit wired LAN throughout the building, incl 8 POE ports.
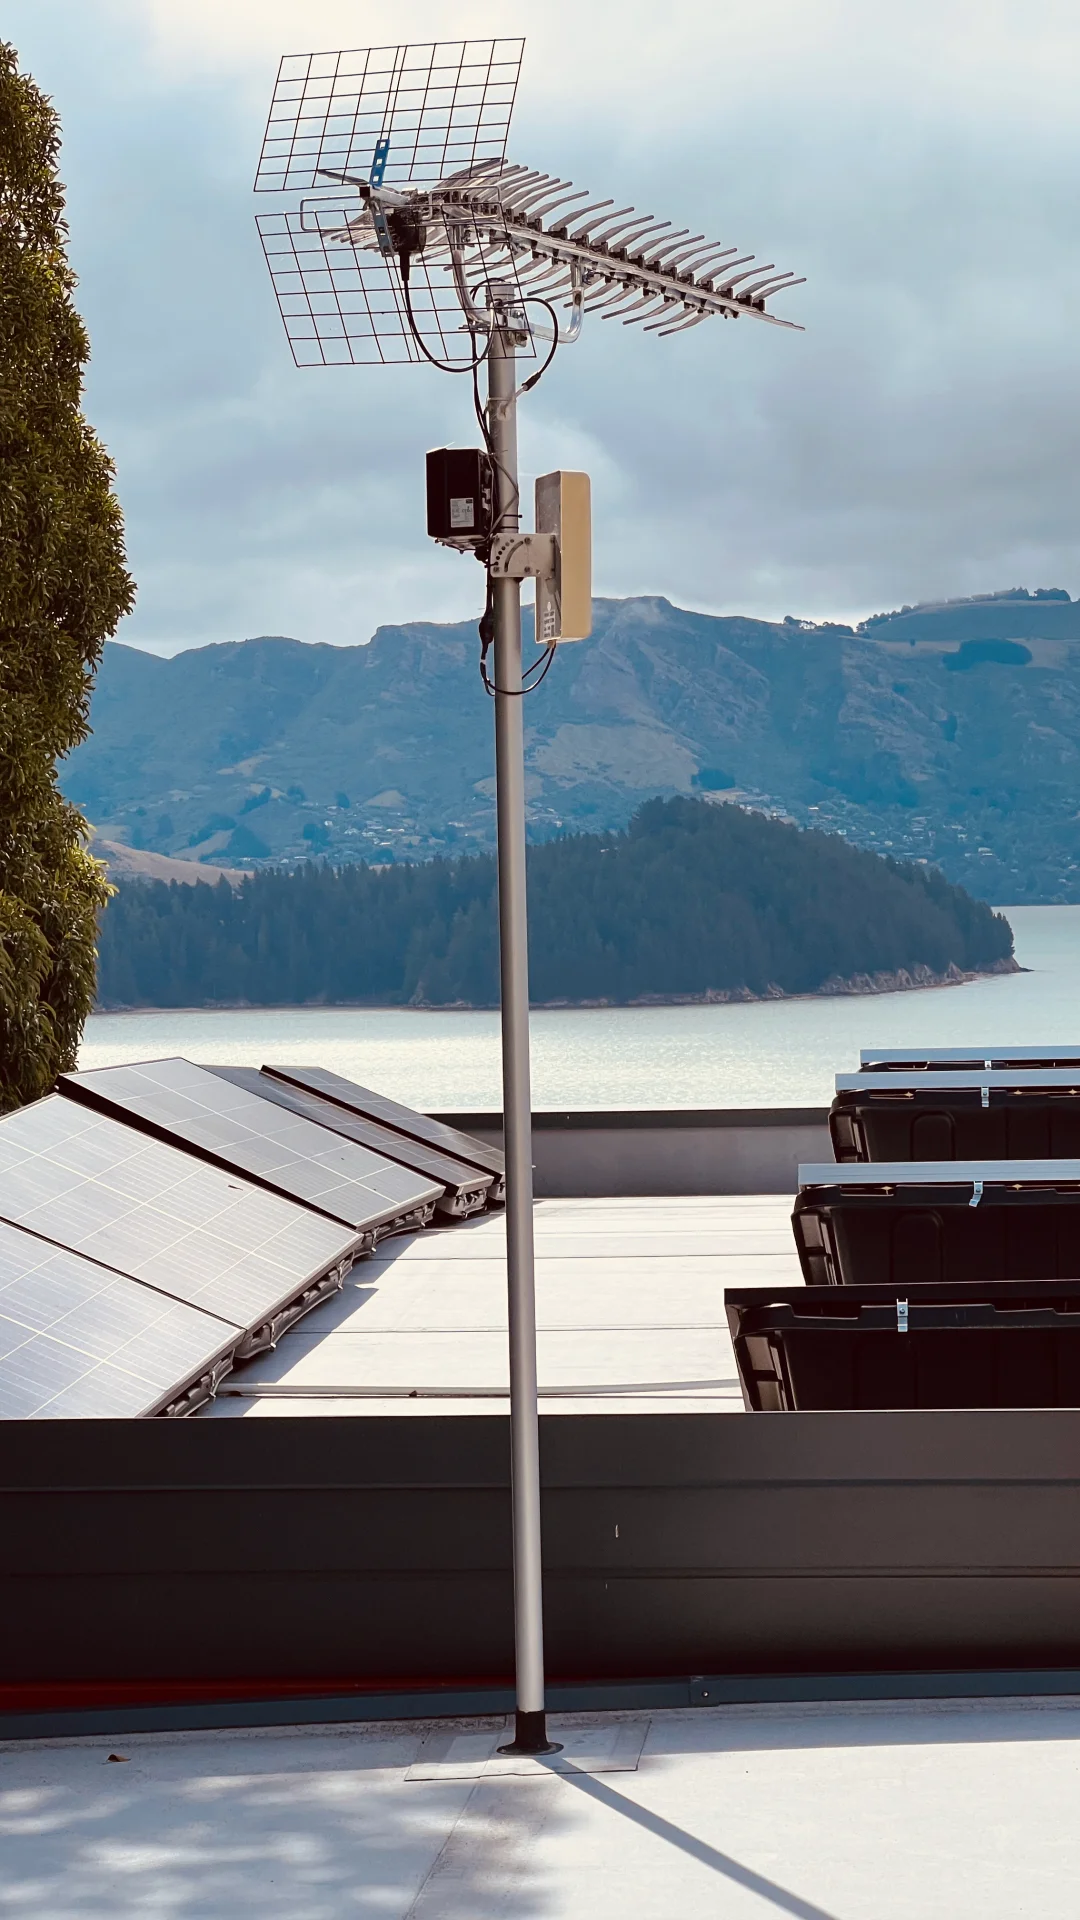
- 5G/4G Wireless Broadband Internet installed
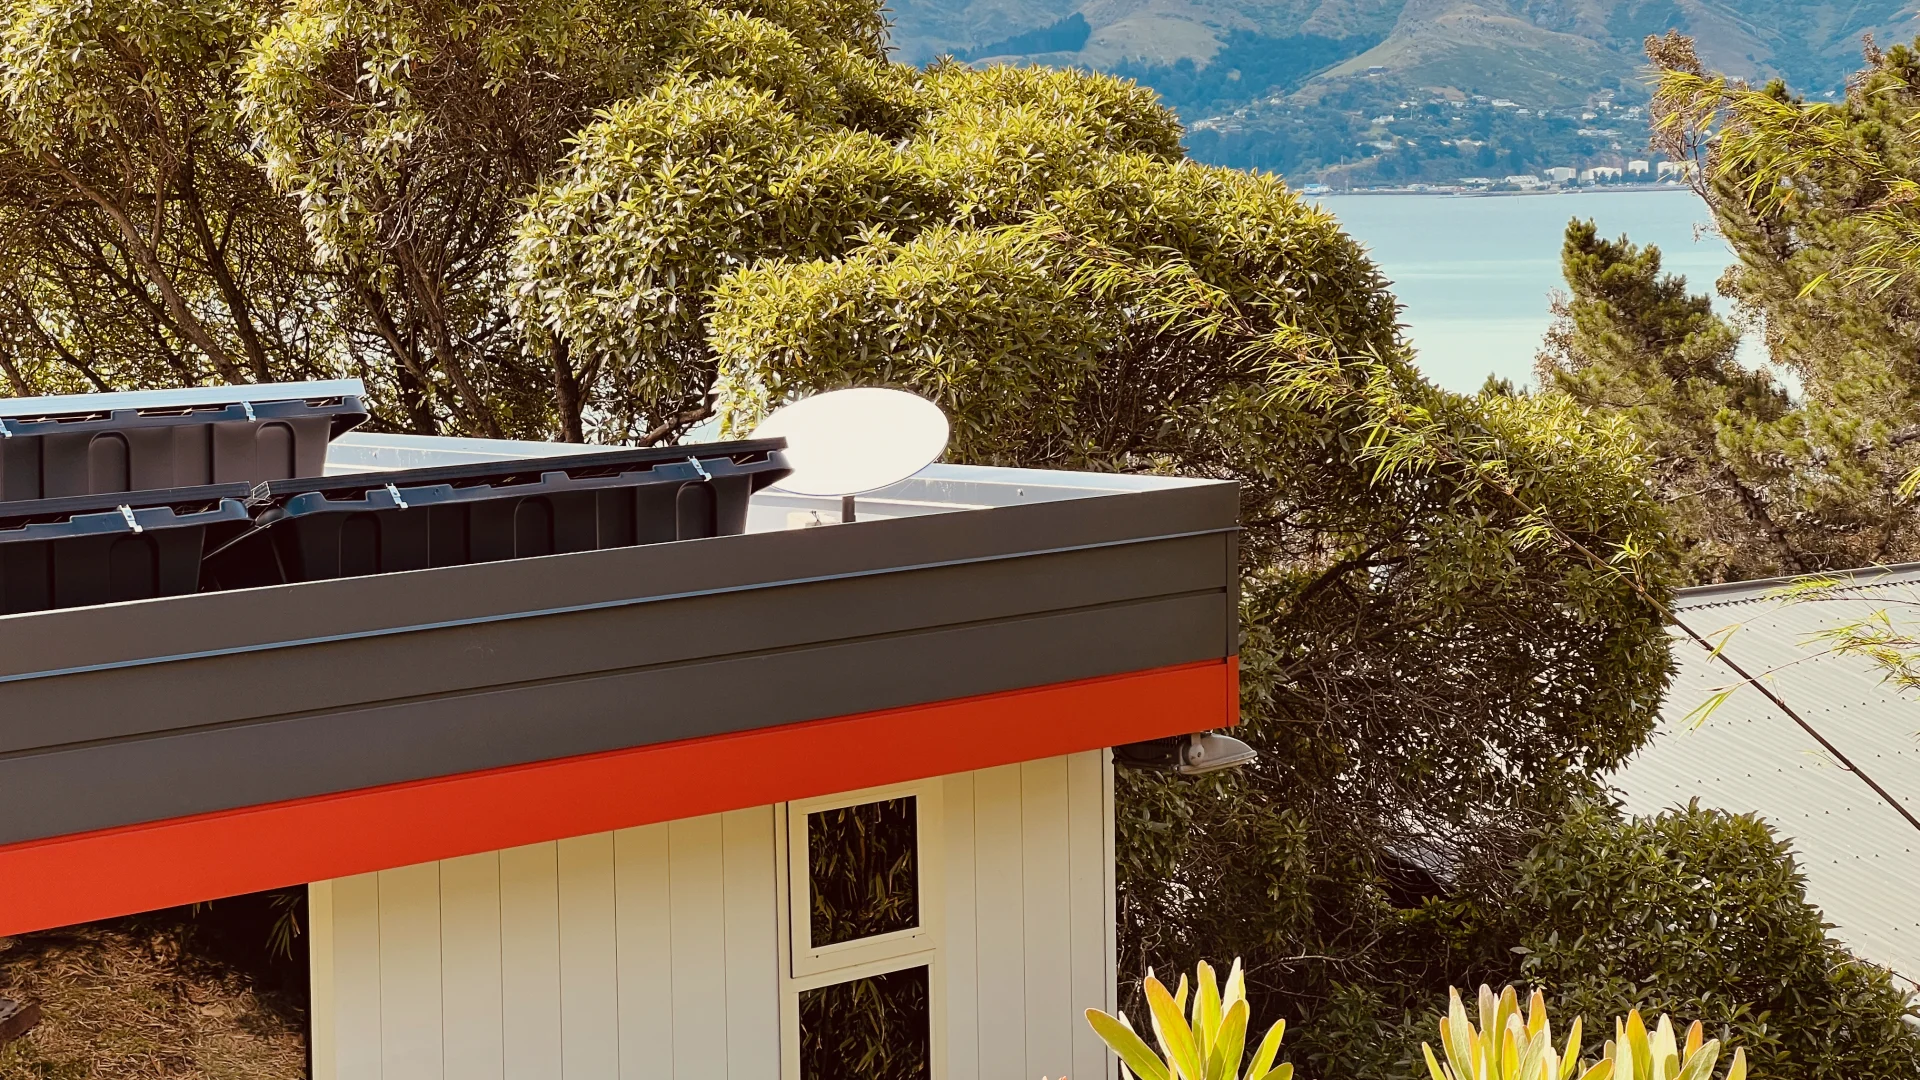
- SpaceX Starlink satellite Internet ready (was installed previously on site).
- Backup 4G wireless broadband modem and antenna. (Fiber optic cable at driveway - ready to connect).
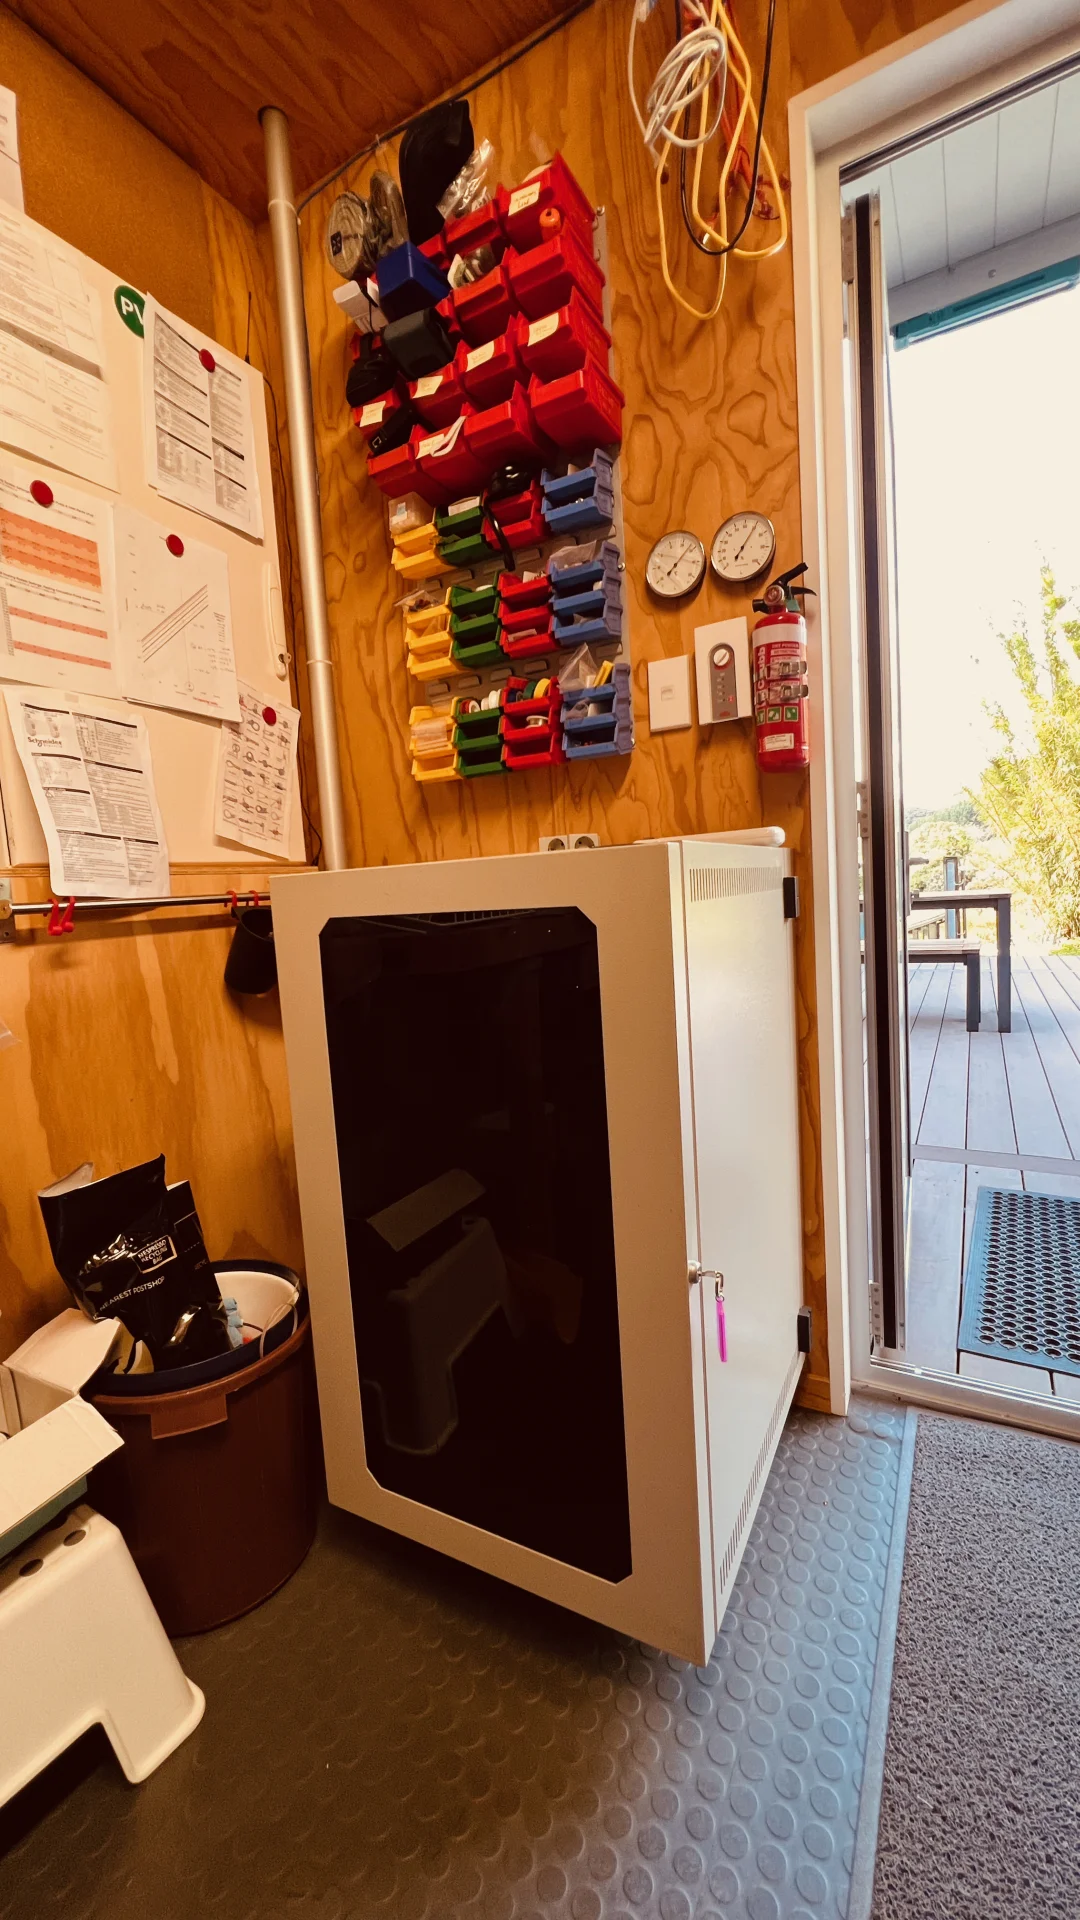
- An exhaustive list of high-specification appliances (multiple specialty ovens, fridges/freezers, laundry equipment, whole house sound system, TVs, IT cabinet, 2x platform lifts, and much more).
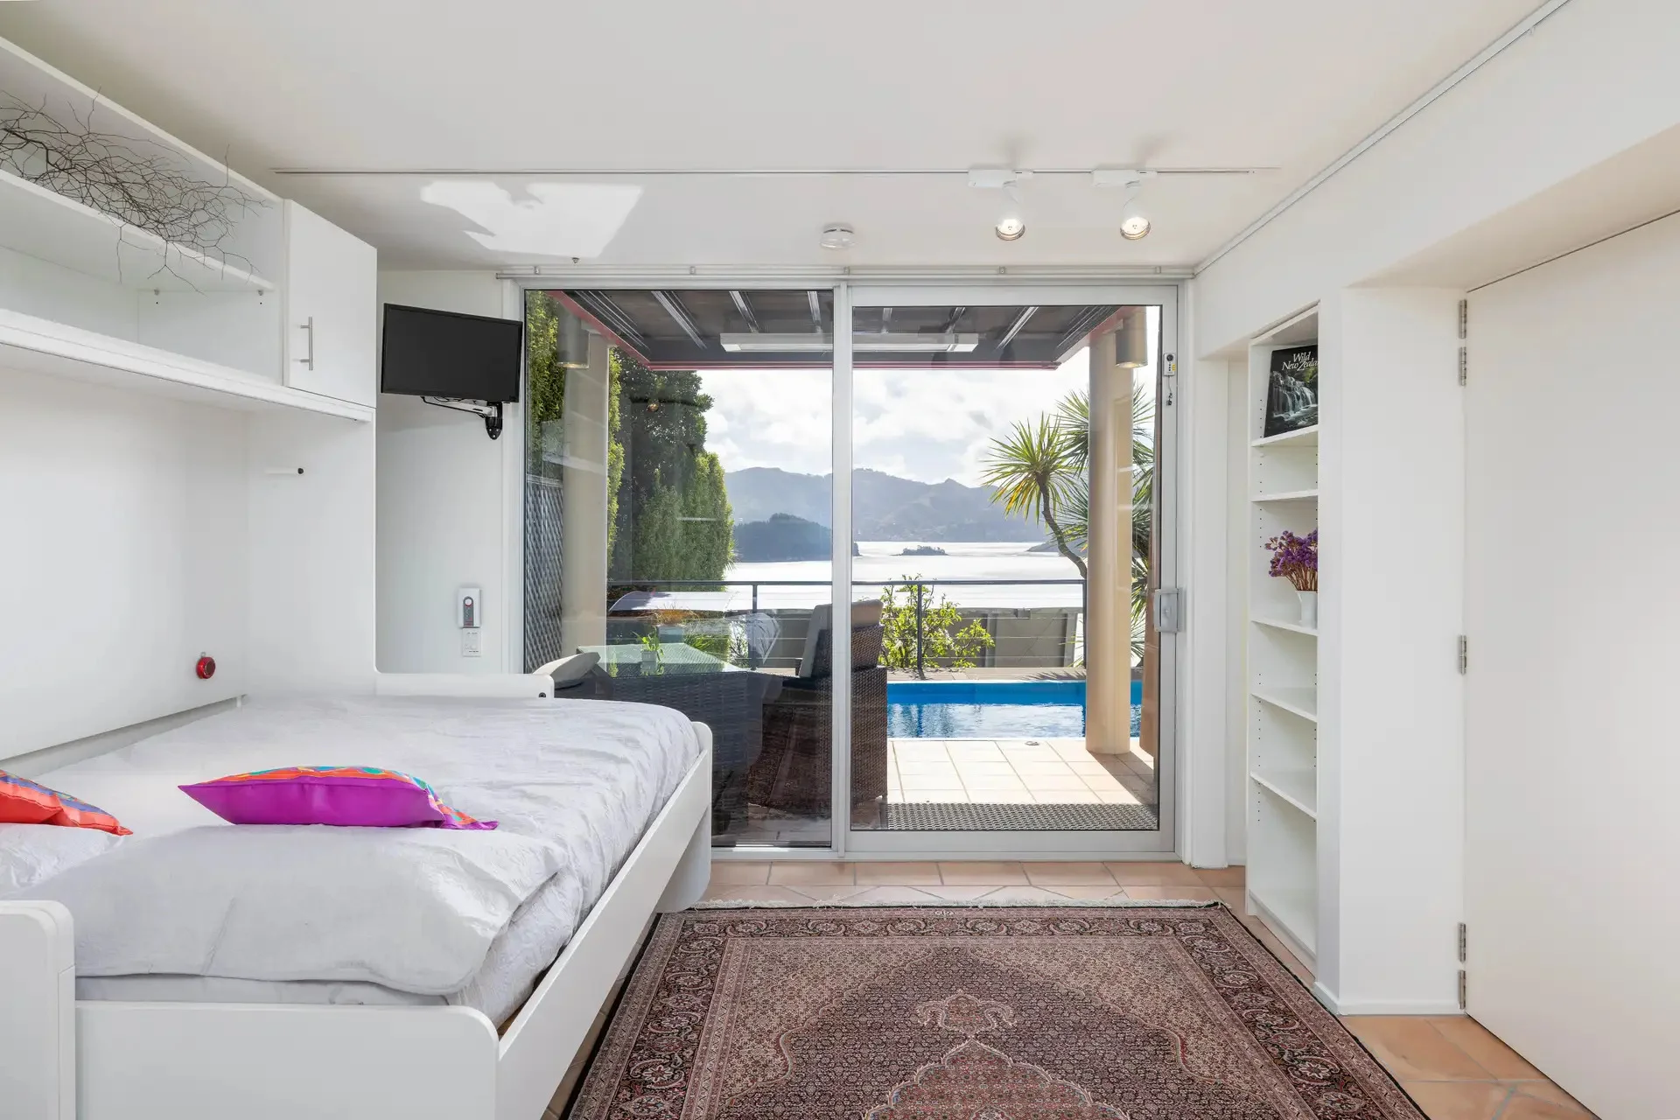
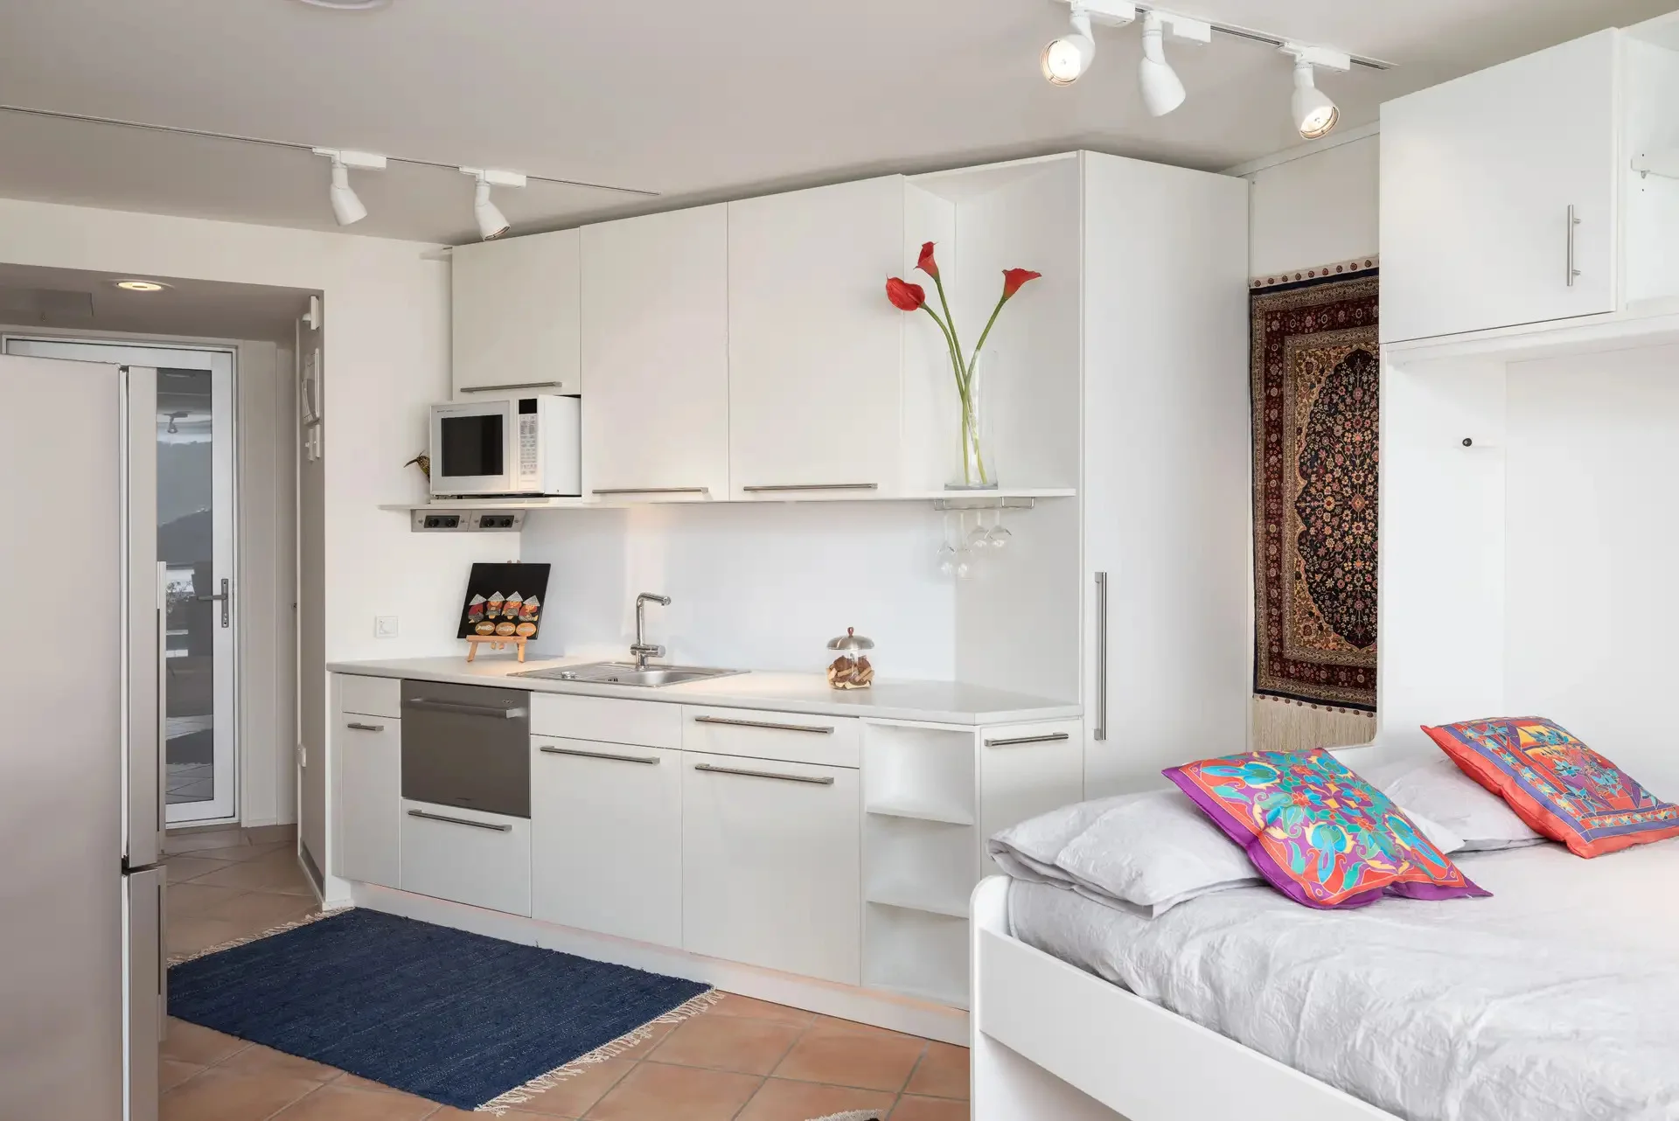
- Self-contained guest suite (studio) with own entrance, access to the pool, and a private heated pool terrace.
- Swimming pool solar heated, UV treated, with counter-current jets for stationary swimming. Safety balustrades compliant with Council rules.
- An exhaustive list of high-specification appliances (multiple specialty ovens, fridges/freezers, laundry equipment, whole house sound system, TVs, IT cabinet, 2x platform lifts, and much more).
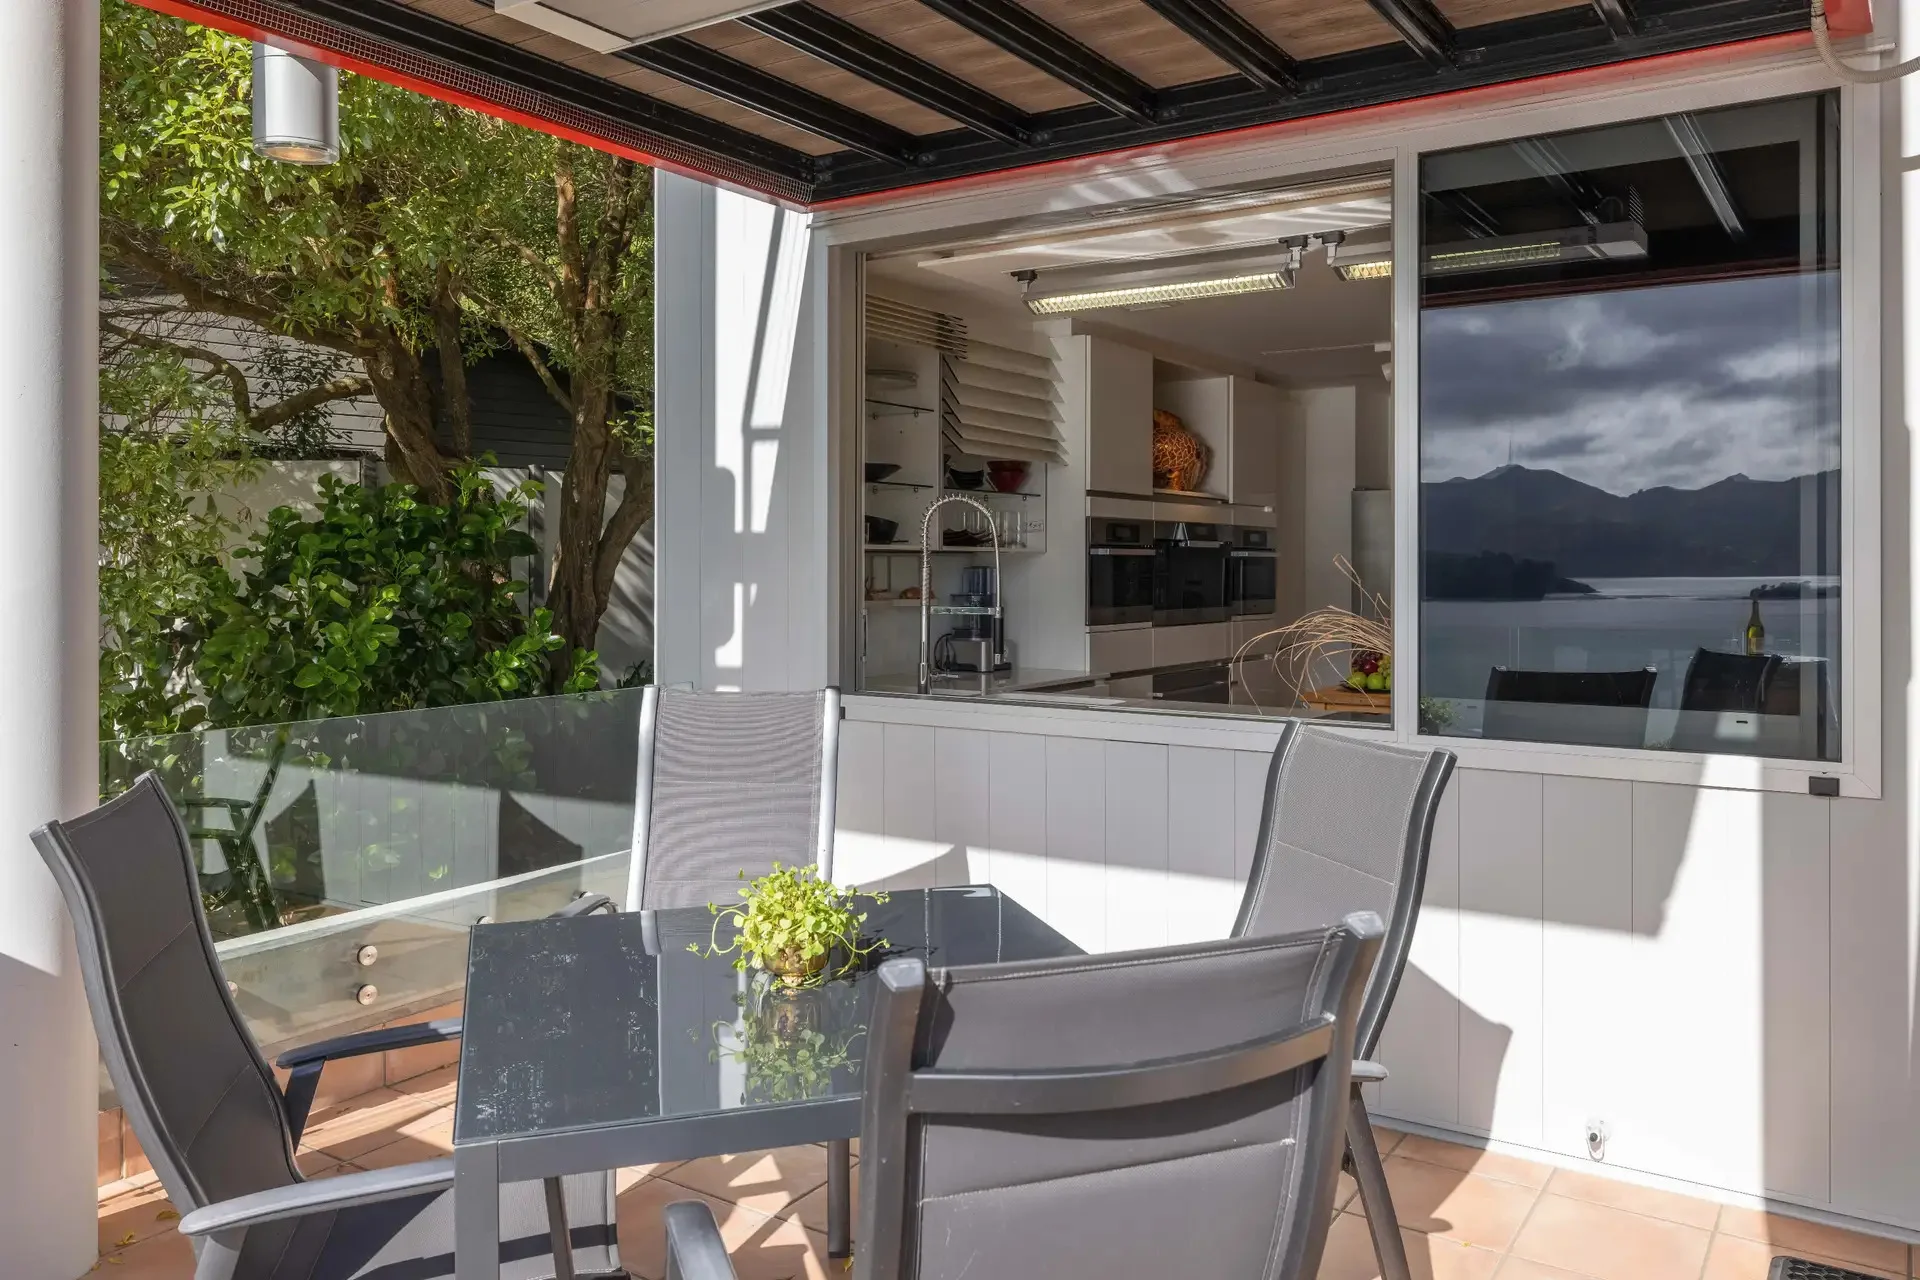
- North- and South-facing separate outdoor entertaining areas.
- Extensive outdoor and indoor motion sensing path and background lighting.
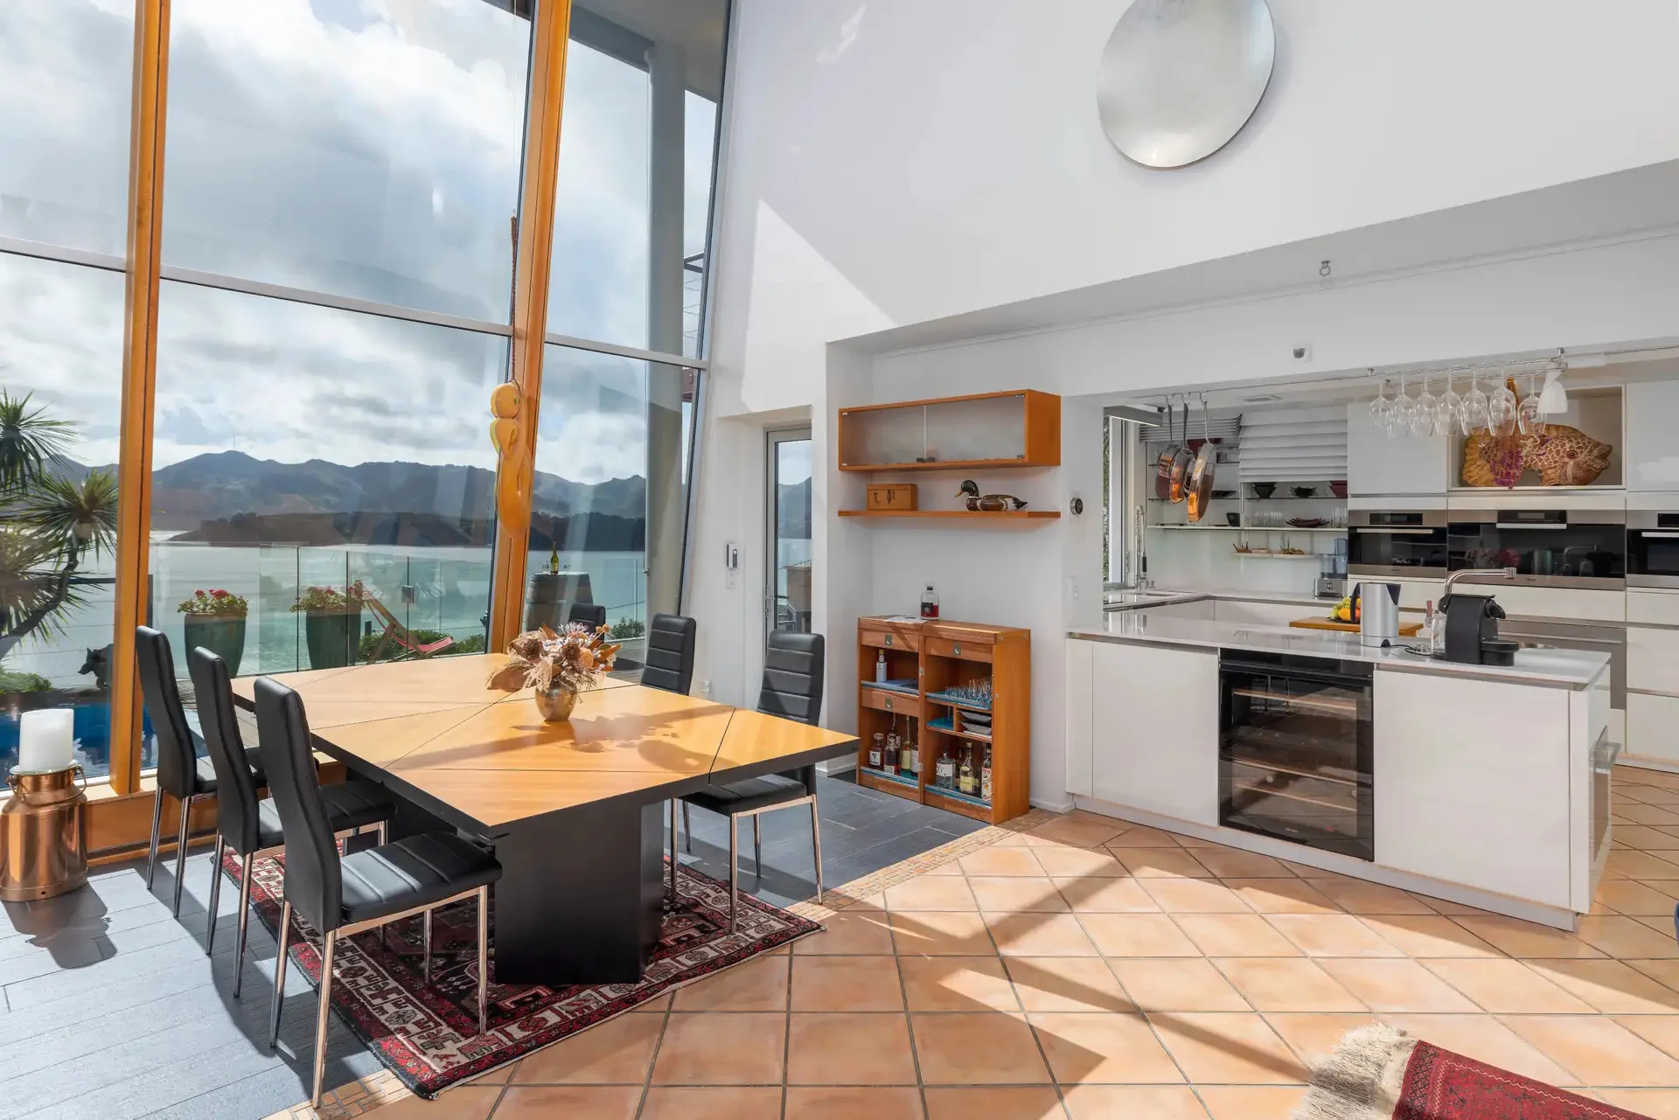
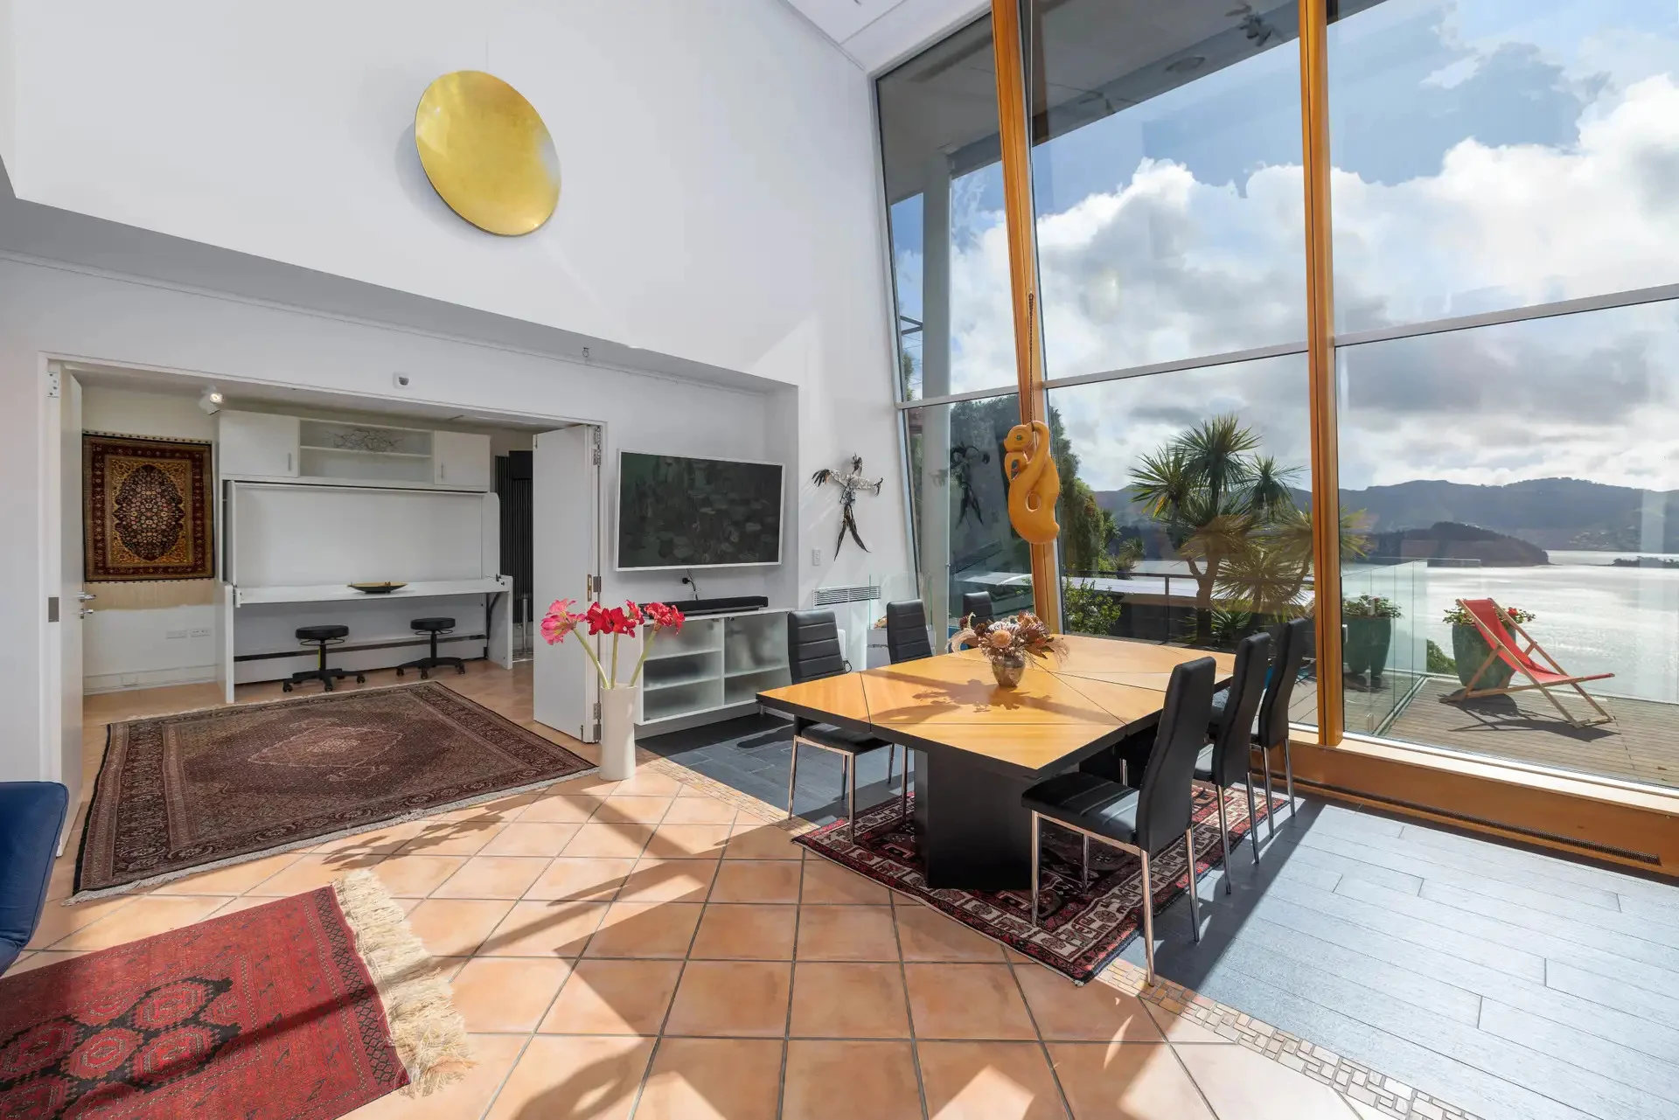
- Soaring, atrium-height windows with automatic shade awning.
- Laundry room in the house (not in the garage).
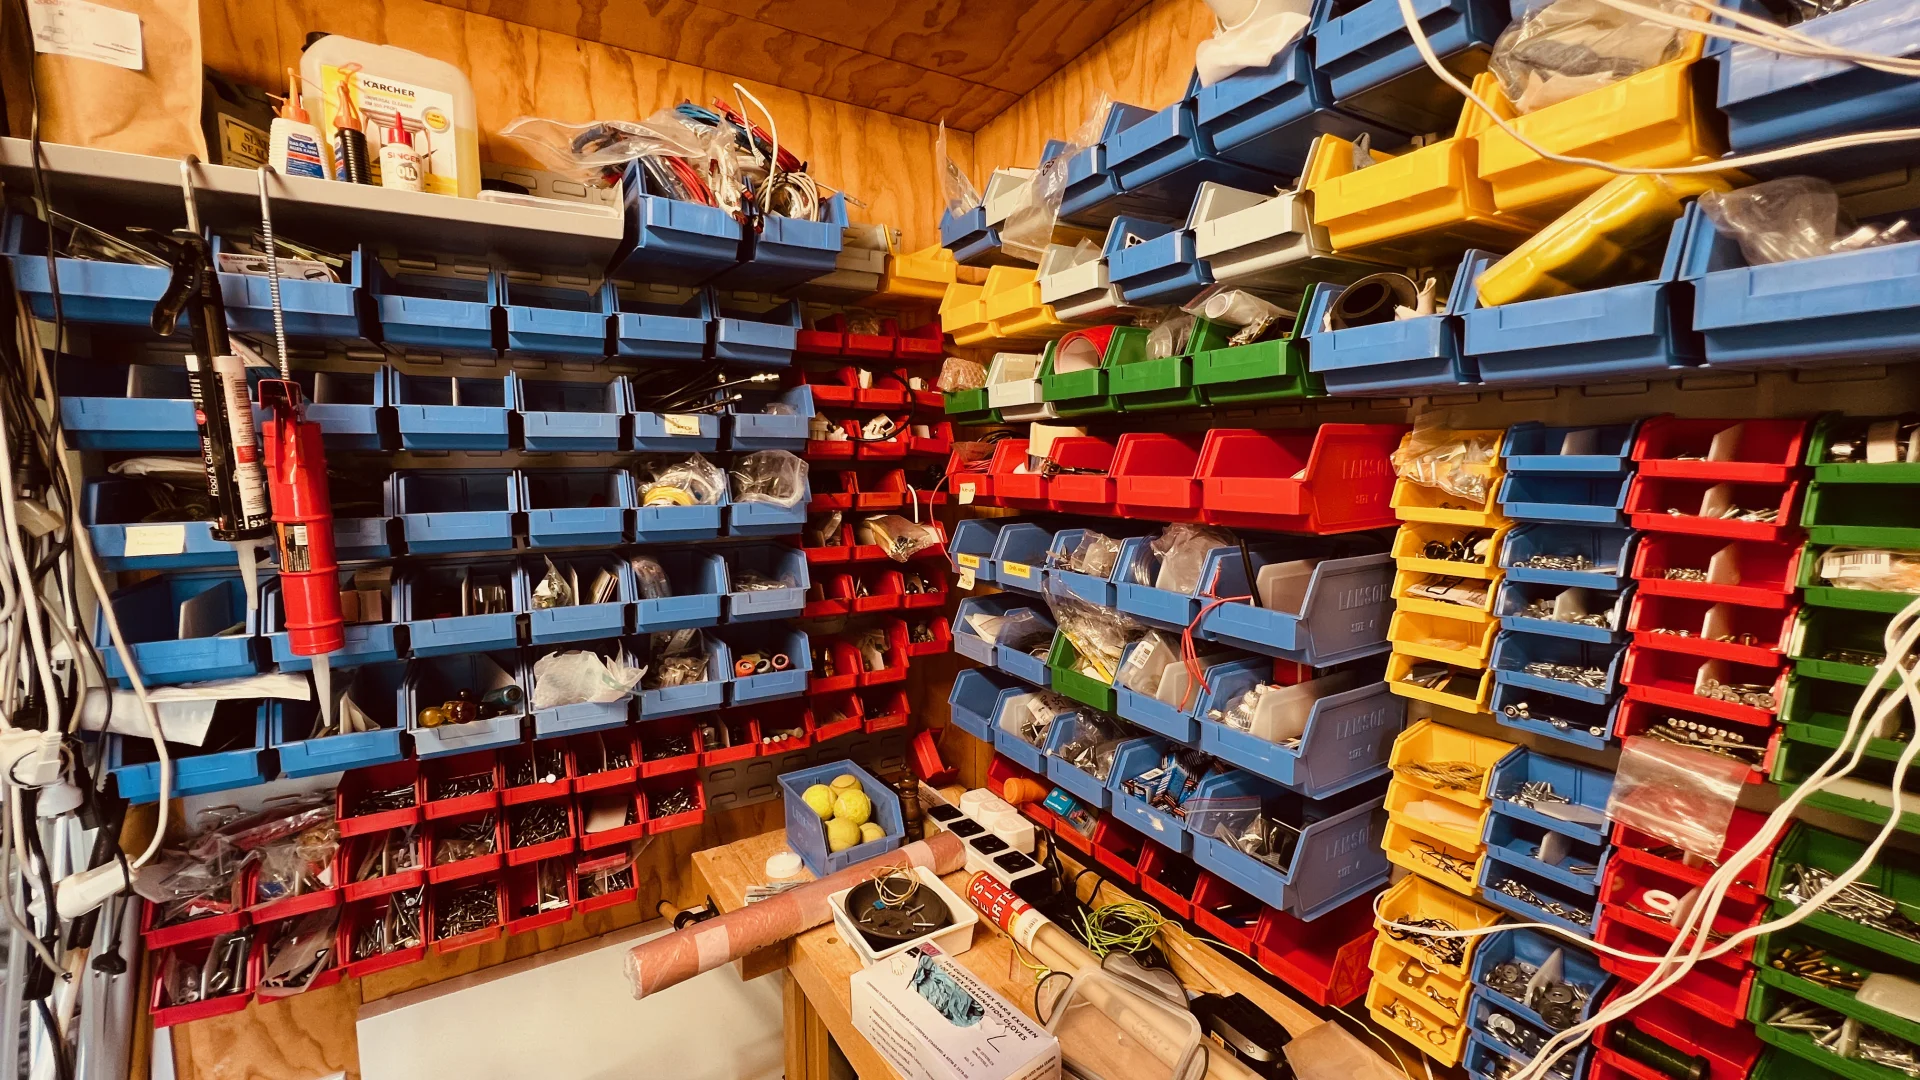
- Extensive shelving for supplies and spare storage.
- Extensive built-in hanging and drawer wardrobe space.
- Hanging storage space for kayaks, bicycles, and more.
- Dry Goods Storeroom, humidity-controlled.
- Tall carport for motor home or boat parking (up to 3.40 m or 11 ft).
- Platform lift from garage to formal entry level (1st floor)
- Platform lift from 1st to 2nd level
- Future-proof barrier-free living (Universal Design)
Further Details
- Property Type: House
- Tenure: Freehold
- House style: Contemporary, Environment-friendly home
- Views: Water, Islands, Hills, Bush
- Aspect: North-West
- Climate: Temperate. In general: warm dry summers, cool winters with winter rains. Typically, no snow on the ground, only rare morning ground frosts. The temperature in winter is about 5-7C higher than Christchurch Int’l Airport reports.
- Locality: Close to Coast / Beach
- Land contour: Sloping, height 65 m or 213 ft above sea level
- Grounds: LandGaraging/carner
- Garaging/car parking: Double lock-up, Automatic doors (number of remotes: 3), Open carport, 2x Off street
- Joinery: Thermally broken aluminum window frames, double glazing (low-E glass, tempered glass, seismic protective frame, 66% visible light and 99.5% UV light absorption, Argon fill)
- Insulation: Walls, Floor, Ceiling. Windows and door frames are ‘thermally broken’, low-E glass.
- Flooring: Wooden (Silver Beech), rubber, and Terracotta Tiles
- Heating / Cooling: Central heating (Underfloor, Radiators, Ducted air, Forced air hydronic), Ducted air cooling, Mechanical Heat Recovery Ventilation).
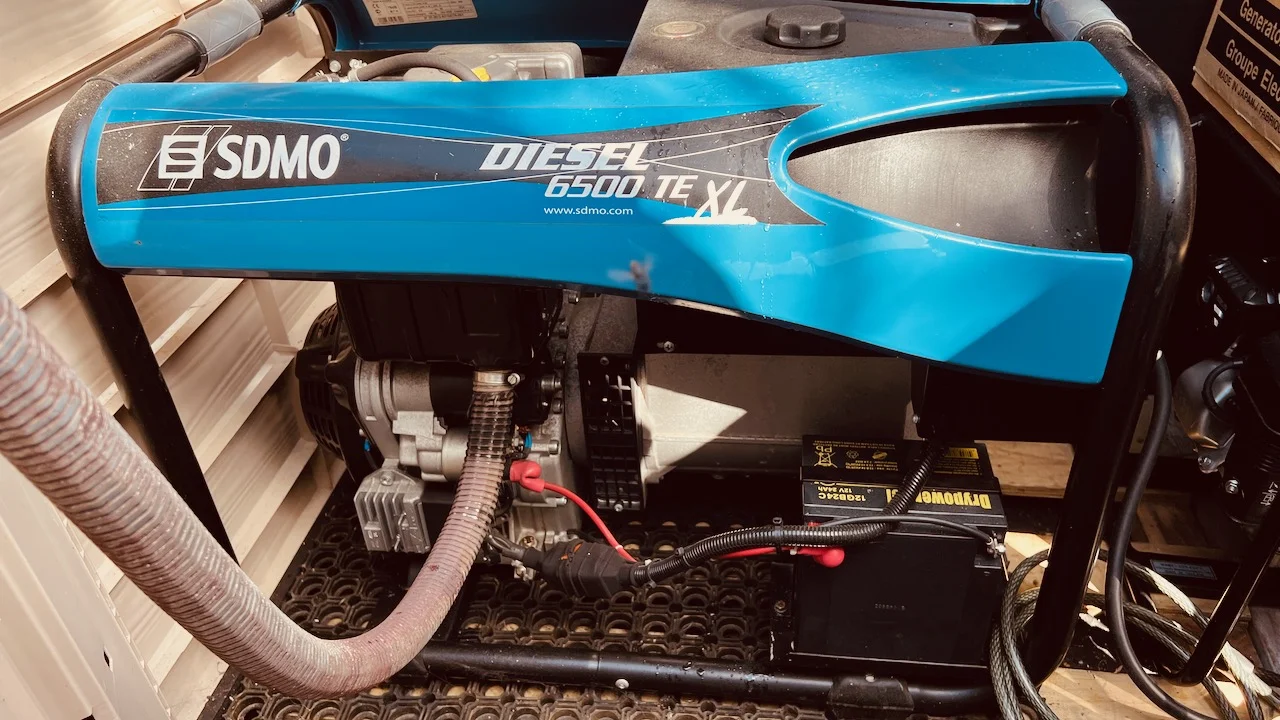
- Electrical: 3-Phase 230V 50 Hz house connection rated at 64A for a 44 kW max load, TV aerial, Electric distribution rewired 2012-2014, Hybrid 8.1 kWp Solar PV System, 15 kW whole house backup power, 13 kWh storage battery, 6 kW Diesel generator (charges the battery when the sun isn’t shining).
- Window coverings: Drapes, Blinds, external shade awnings
- Roof: Butynol membrane
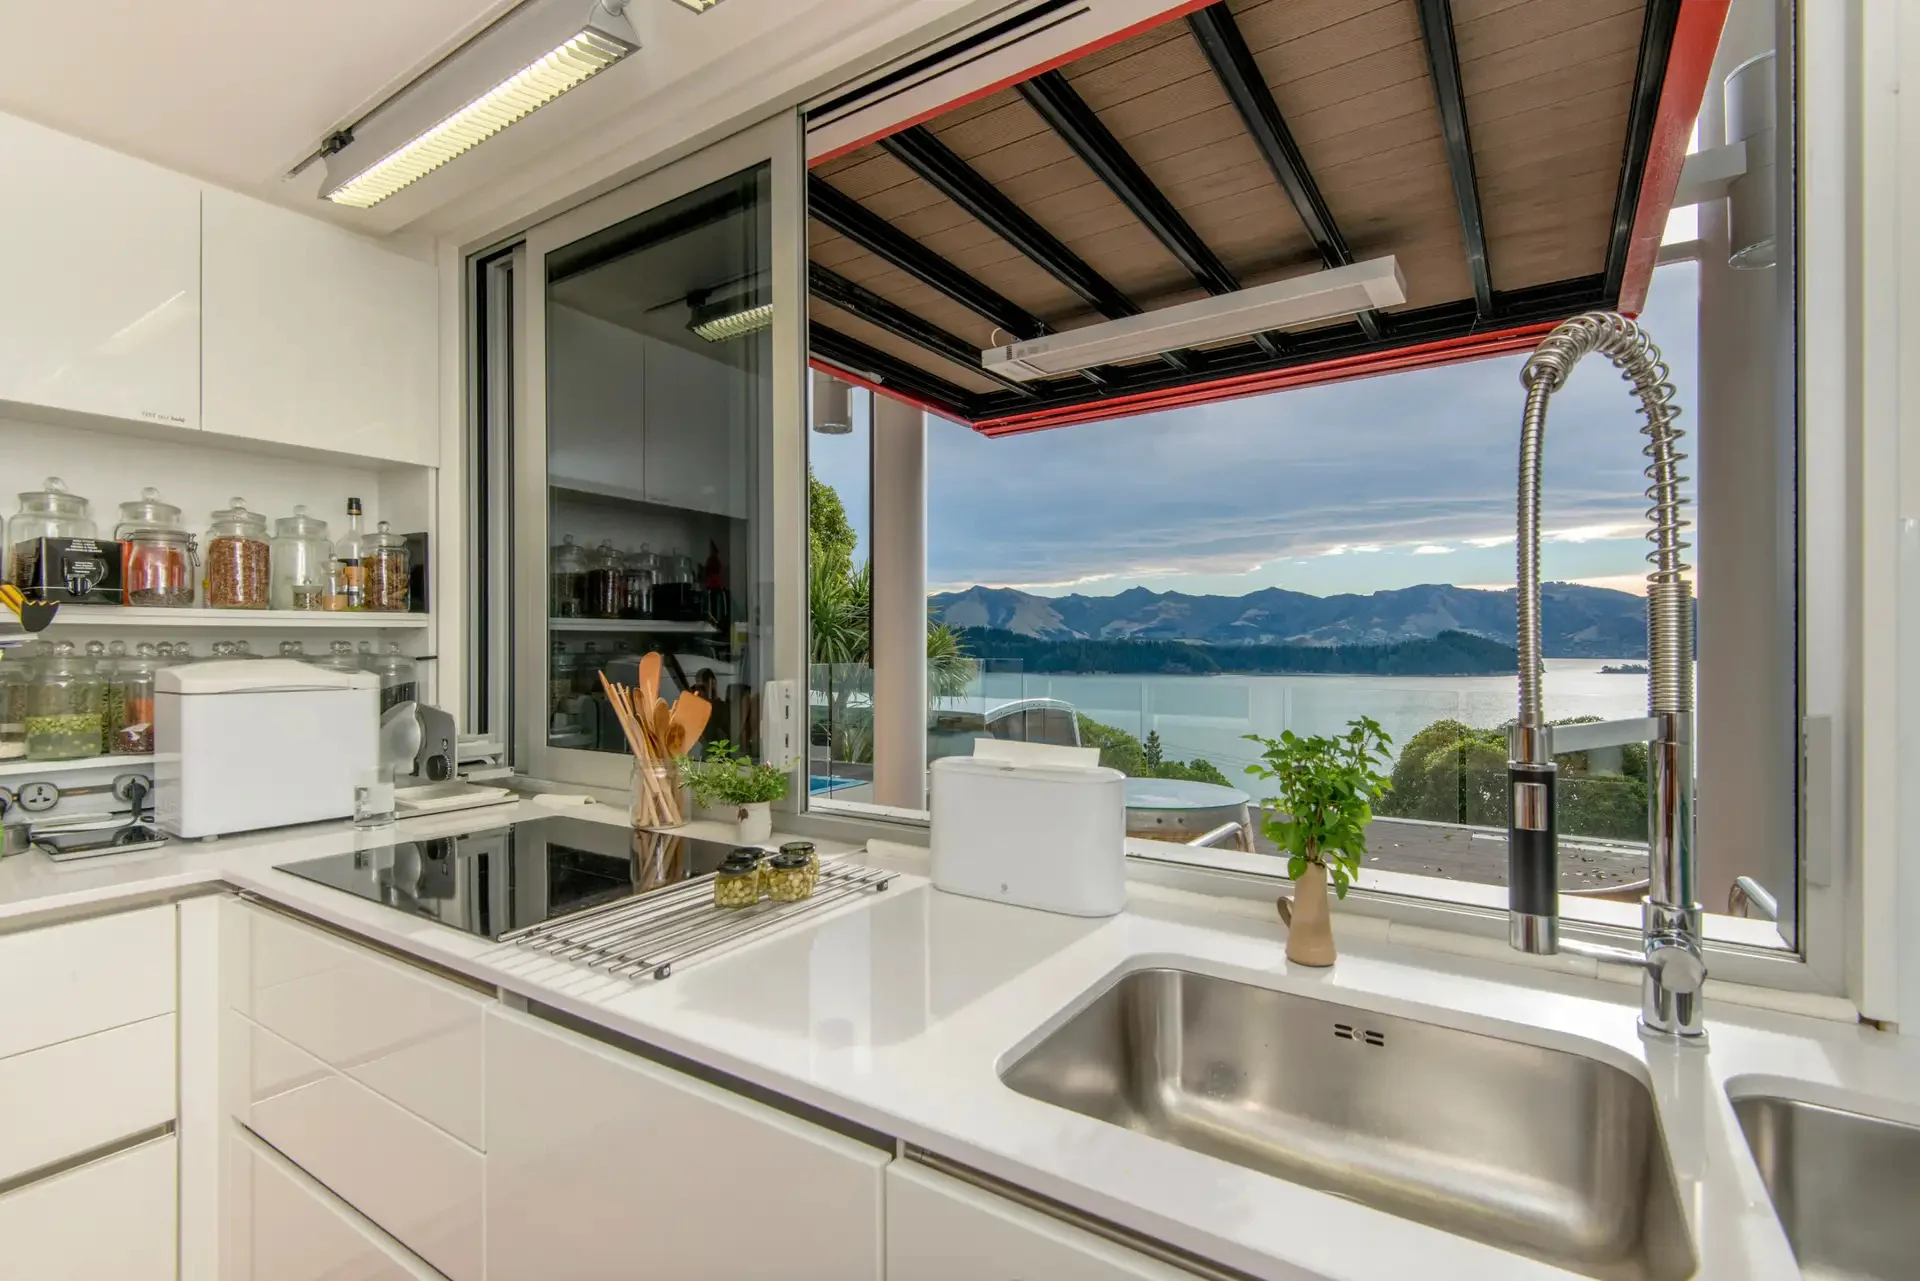
- Kitchen: European design and manufacture, Open plan, induction cook top, Double sink, Entertainment sink, Steam oven, Microwave combination oven, 90 cm Steam burst and moisture reduction capable oven, Seagull IV water filter system, and Pantry.
- Living area: Open plan, with room divider to partition off the guest studio when desired.
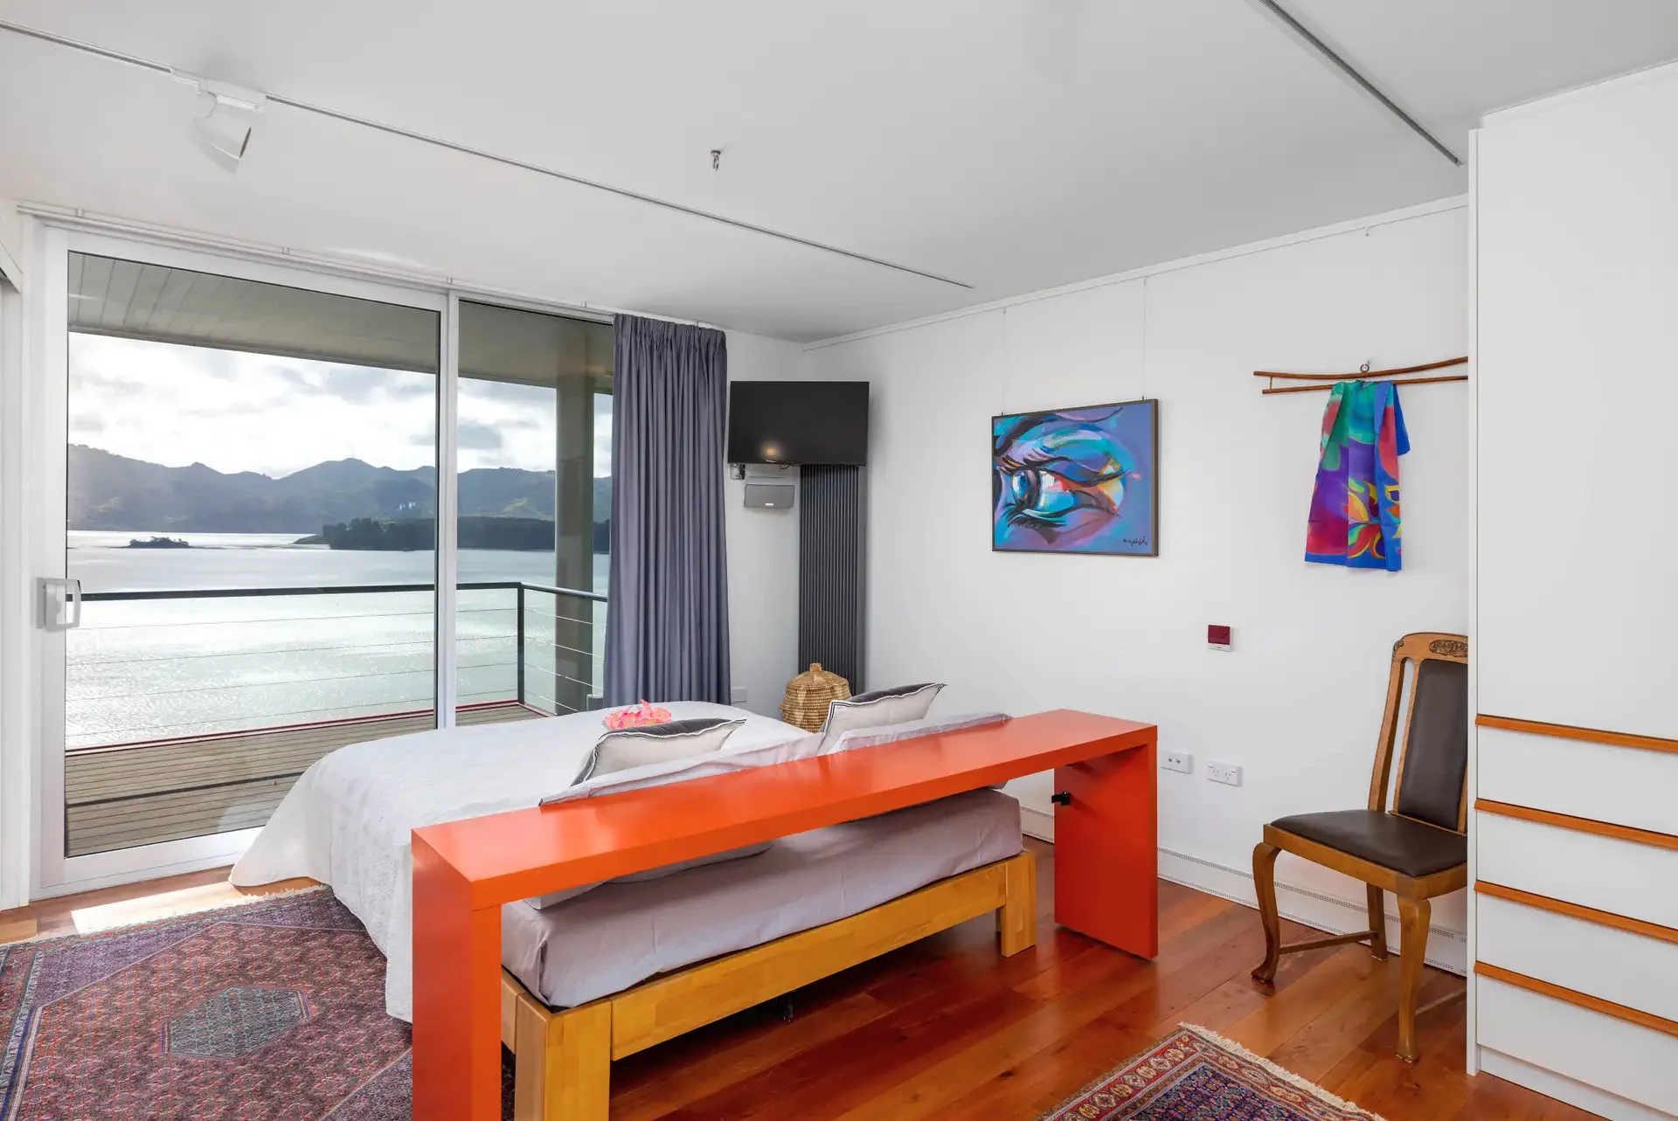
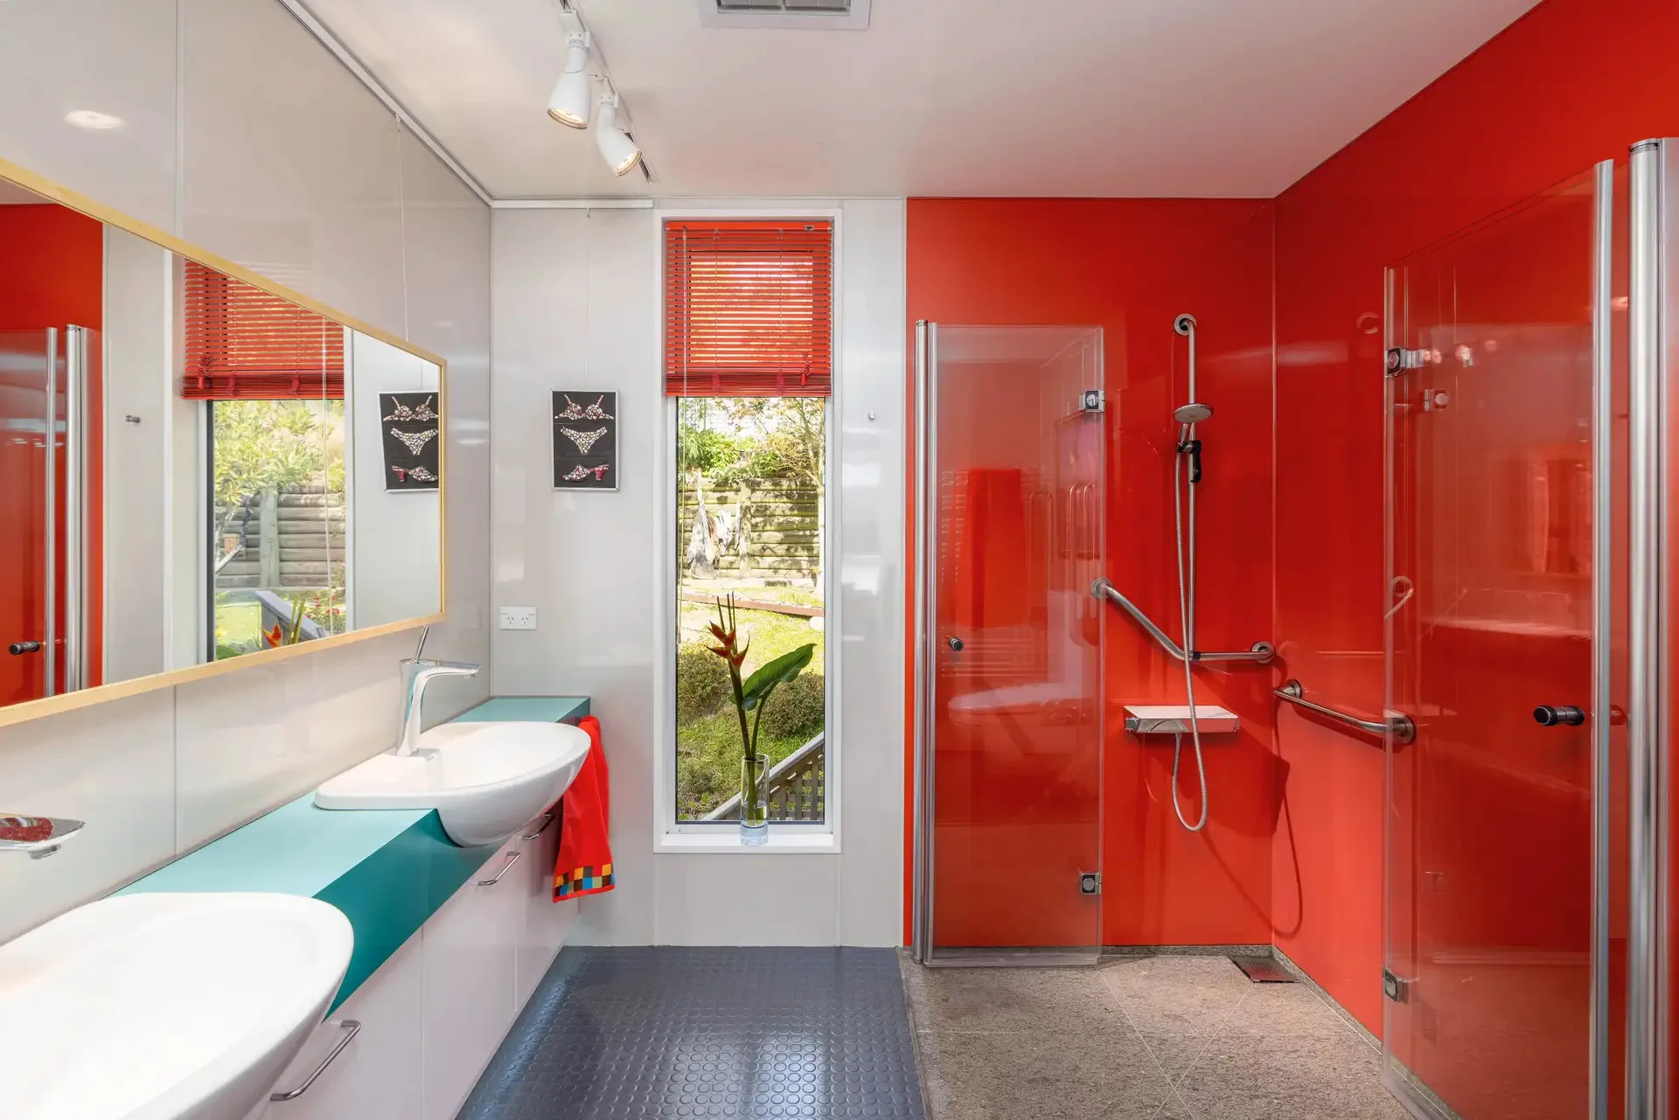
- Master bedroom: Double, balcony / deck, and built-in wardrobe, Ensuite: Separate shower (walk-in and wheel-in). Removable shower seat. Bidet toilet.
- Bedroom 2: Double, balcony / deck, and built-in wardrobe.
- Bedroom 3 / Guest Suite: Double. Private heated pool terrace. Built-in wardrobe. Ensuite: Separate shower (walk-in), toilet, washing machine and dryer.
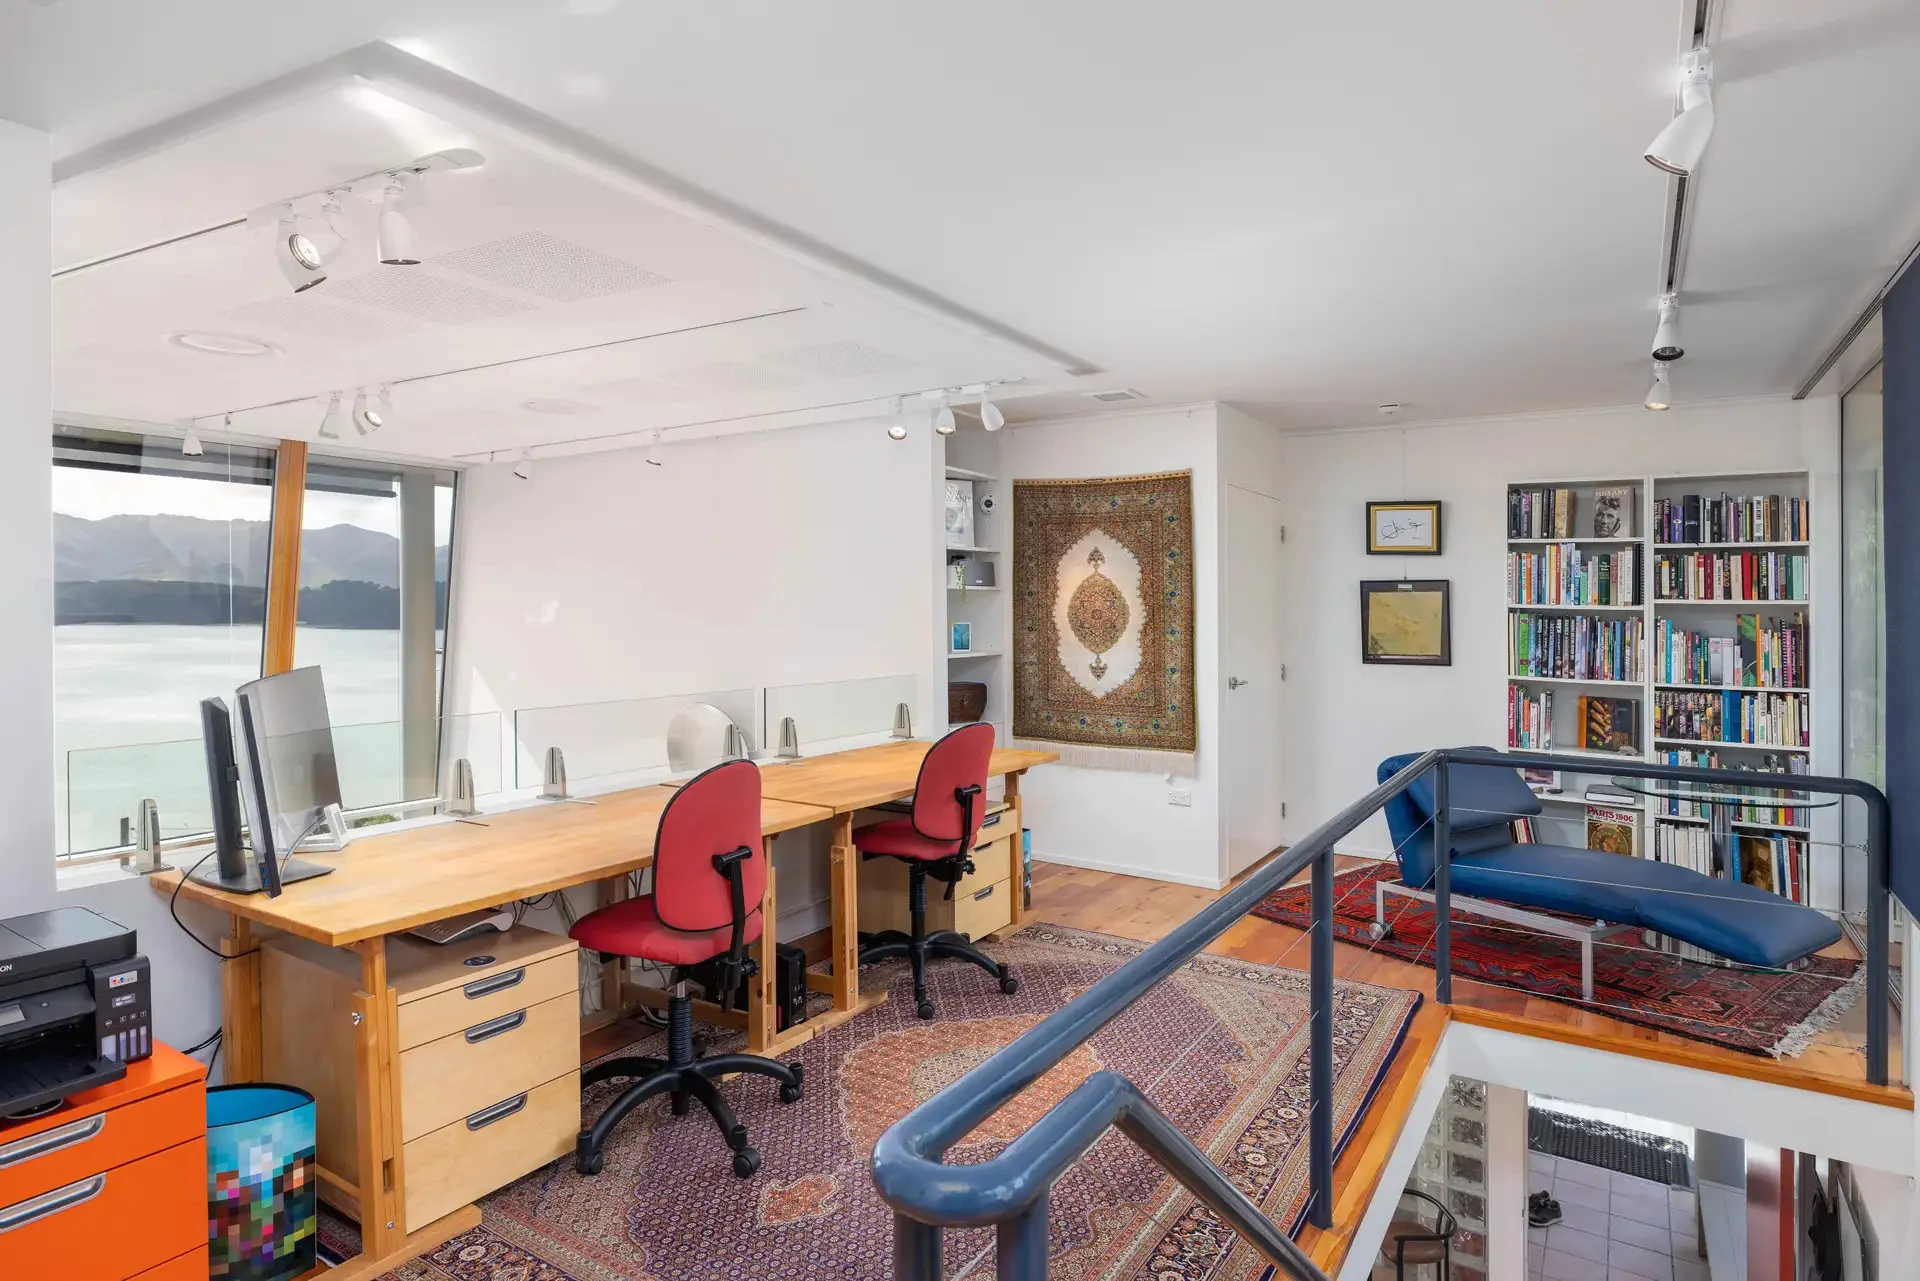
- Additional rooms: Humidity Controlled Dry Goods Store Room, Home Office and reading corner, Office Store Room, Workshop, Garden toilet, Plant equipment room.
- Laundry: Dedicated room within living area, washing machine, dryer, tub, ironing station.
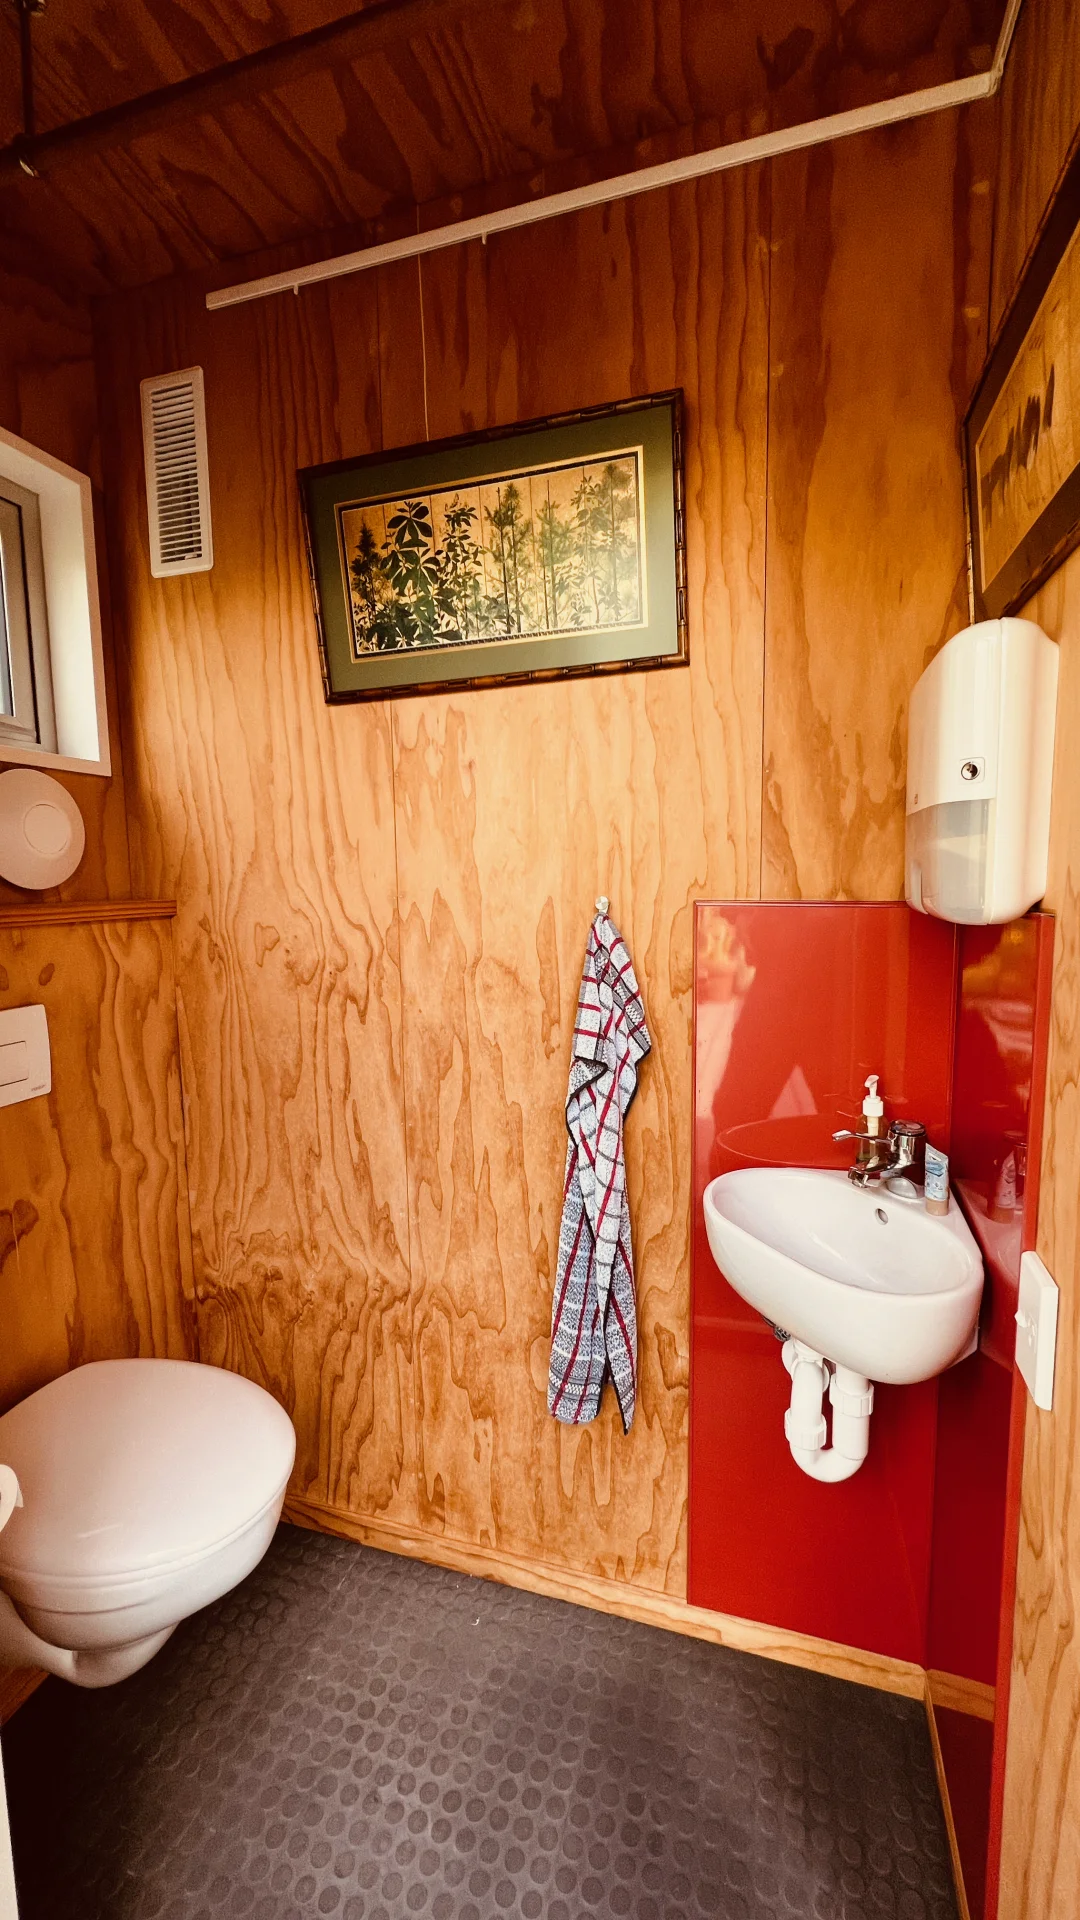
- Workshop: Room in separate plant building. This building includes the third toilet, which is directly accessible from the southern deck and garden.
- Outdoor living: Entertainment area (Covered and Paved), Pool (In-ground, fiberglass, heated, UV-treated, minimal chlorine counter-current jets, security fenced), mature garden, BBQ area (with lighting, ceiling heater, and with power), two Decks / patios (on north-western and south-eastern aspect of house)
- Garden: Glasshouse, Garden shed, 4x elevated planter beds (table height)
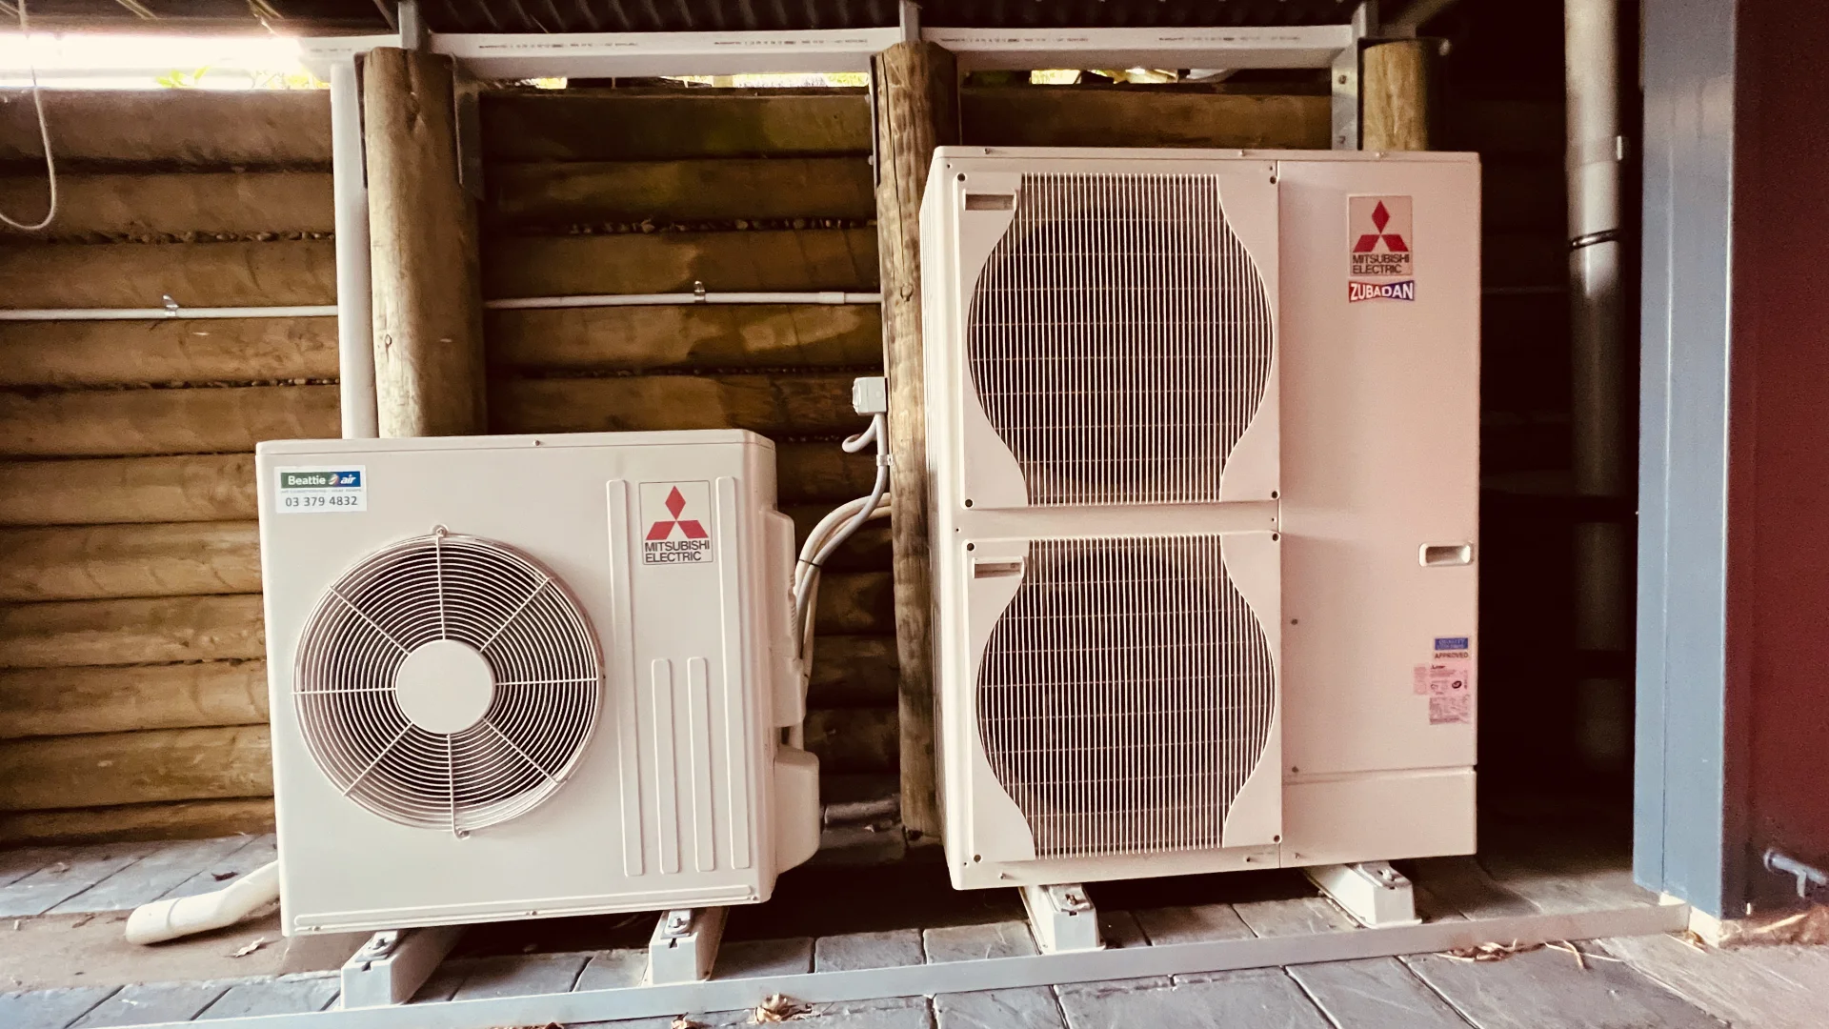
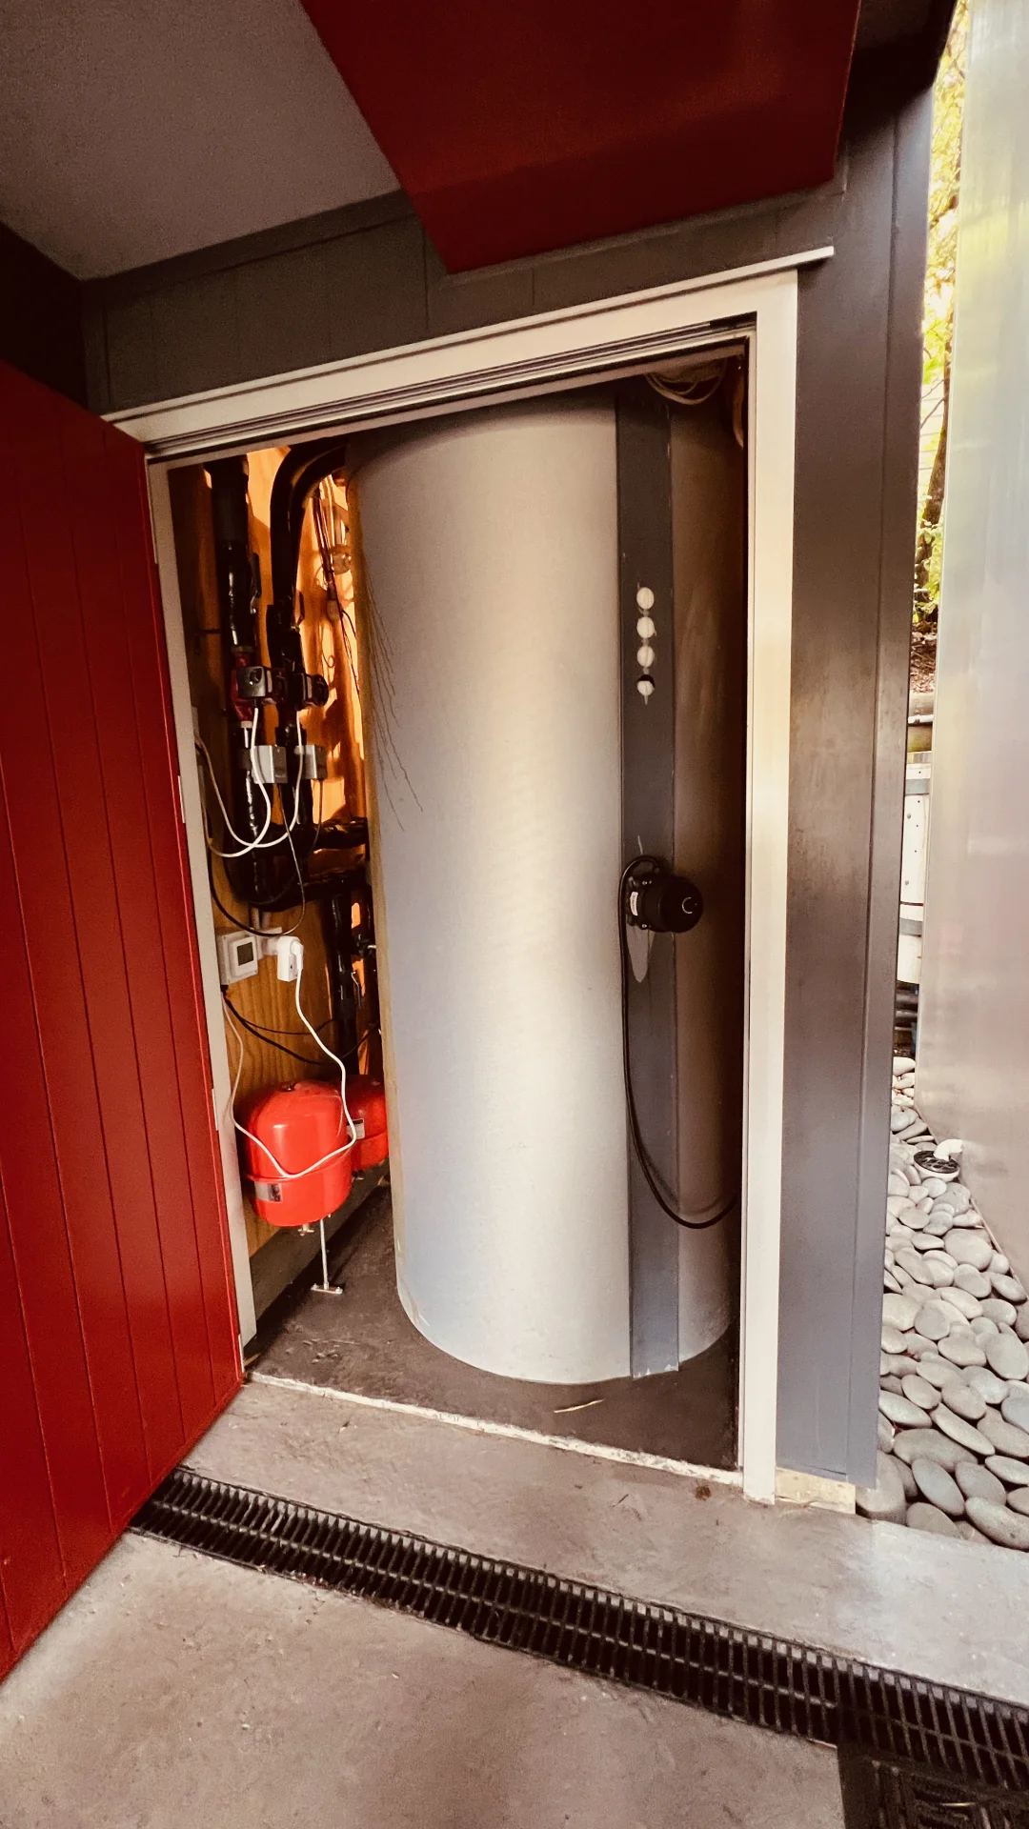
- Water heating: Solar, heat pump, capacity: 1000 liters or 260 gallons, also serves as heat storage tank for use in hydronic space heating.
- Water supply: Town supply, Rainwater collection tanks.
- Sewerage: Mains
3D Virtual HOUSE TOUR
Virtual Tour
Floor Plan
Further Details
Property Type: House
Tenure: Freehold
House style: Contemporary, Environment-friendly home
Views: Water, Islands, Hills, Bush
Aspect: North-West
Climate: Temperate. In general: warm dry summers, cool winters with winter rains. Typically, no snow on the ground, only rare morning ground frosts. Temperature in winter about 5-7C higher than Christchurch Int’l Airport reports.
Locality: Close to Coast / Beach
Land contour: Sloping, height 65 m or 213 ft above sea level
Grounds: Landscaped / designer
Garaging / car parking: 2x garage parking, automatic doors (number of remotes: 3), 1x carport parking for large campervan, or a boat, 2x off street parking
Joinery: Thermally broken aluminum window frames, double glazing (low-E glass, tempered glass, seismic protective frame, 66% visible light and 99.5% UV light absorption, Argon fill)
Insulation: Walls, Floor, Ceiling. Windows and door frames are ‘thermally broken’, low-E glass.
Flooring: Wooden (Silver Beech), rubber, and Terracotta Tiles
Heating / Cooling: Central heating (Under floor, Radiators, Ducted air, Forced air hydronic), Ducted air cooling, Mechanical Heat Recovery Ventilation.
Electrical: 3-Phase 230V 50 Hz house connection rated at 64A for a 44 kW max load, TV aerial, Electric distribution rewired 2015, Hybrid 8.1 kWp Solar PV System, 15 kW whole house backup power, 13 kWh storage battery, 6.5 kW Diesel generator (charges the battery when the sun isn’t shining).
Swimming Pool: About 3 by 6 m pool, outdoors, heated by air-to-water heat pump heat exchnager, with 2x counter current jets for stationary swimming.
Window coverings: Drapes, Blinds, external shade awnings
Roof: Butynol membrane
Kitchen: European design and manufacture, Open plan, induction cook top, Double sink, Entertainment sink, Steam oven, Microwave combination oven, 90 cm Steam burst and moisture reduction capable oven, Pantry.
Living area: Open plan, with room divider to partition off the guest studio when desired.
Master bedroom: Queen bed, balcony / deck, and built-in wardrobe, Ensuite: Separate shower (walk-in and wheel-in). Removable shower seat. Bidet toilet.
Bedroom 2: Double, balcony / deck, and built-in wardrobe. Can be used as Home Office extension (1-2 seats)
Bedroom 3 / Guest Suite: Double bed. Private heated pool terrace. Built-in wardrobe. Ensuite: Separate shower (walk-in), toilet, washing machine and dryer.
Additional rooms: Humidity Controlled Dry Goods Store Room, Home Office (2 seats) and reading corner (2 seats), Office Store Room, Workshop, Garden toilet, Plant equipment room.
Laundry: Dedicated room within living area, washing machine, dryer, tub, ironing station.
Workshop: Room in separate plant building. This building includes the third toilet, which is directly accessible from the southern deck and garden.
Outdoor living: Entertainment area (Covered and Paved), Pool (In-ground, fiberglass, heated, UV-treated, minimal chlorine counter-current jets, security fenced), mature garden, BBQ area (with lighting, ceiling heater, and with power), two Decks / patios (on north-western and south-eastern aspect of house)
Garden: Glasshouse, Garden shed, 4x elevated planter beds (table height)
Water heating: Solar, air-to water heat pump, capacity: 1000 liters or 260 gallons, also serves as heat storage tank for use in hydronic space heating.
Water supply: Dual switchable supply: Town water supply, Rainwater collection tanks water water treatment plant.
Sewage: Mains
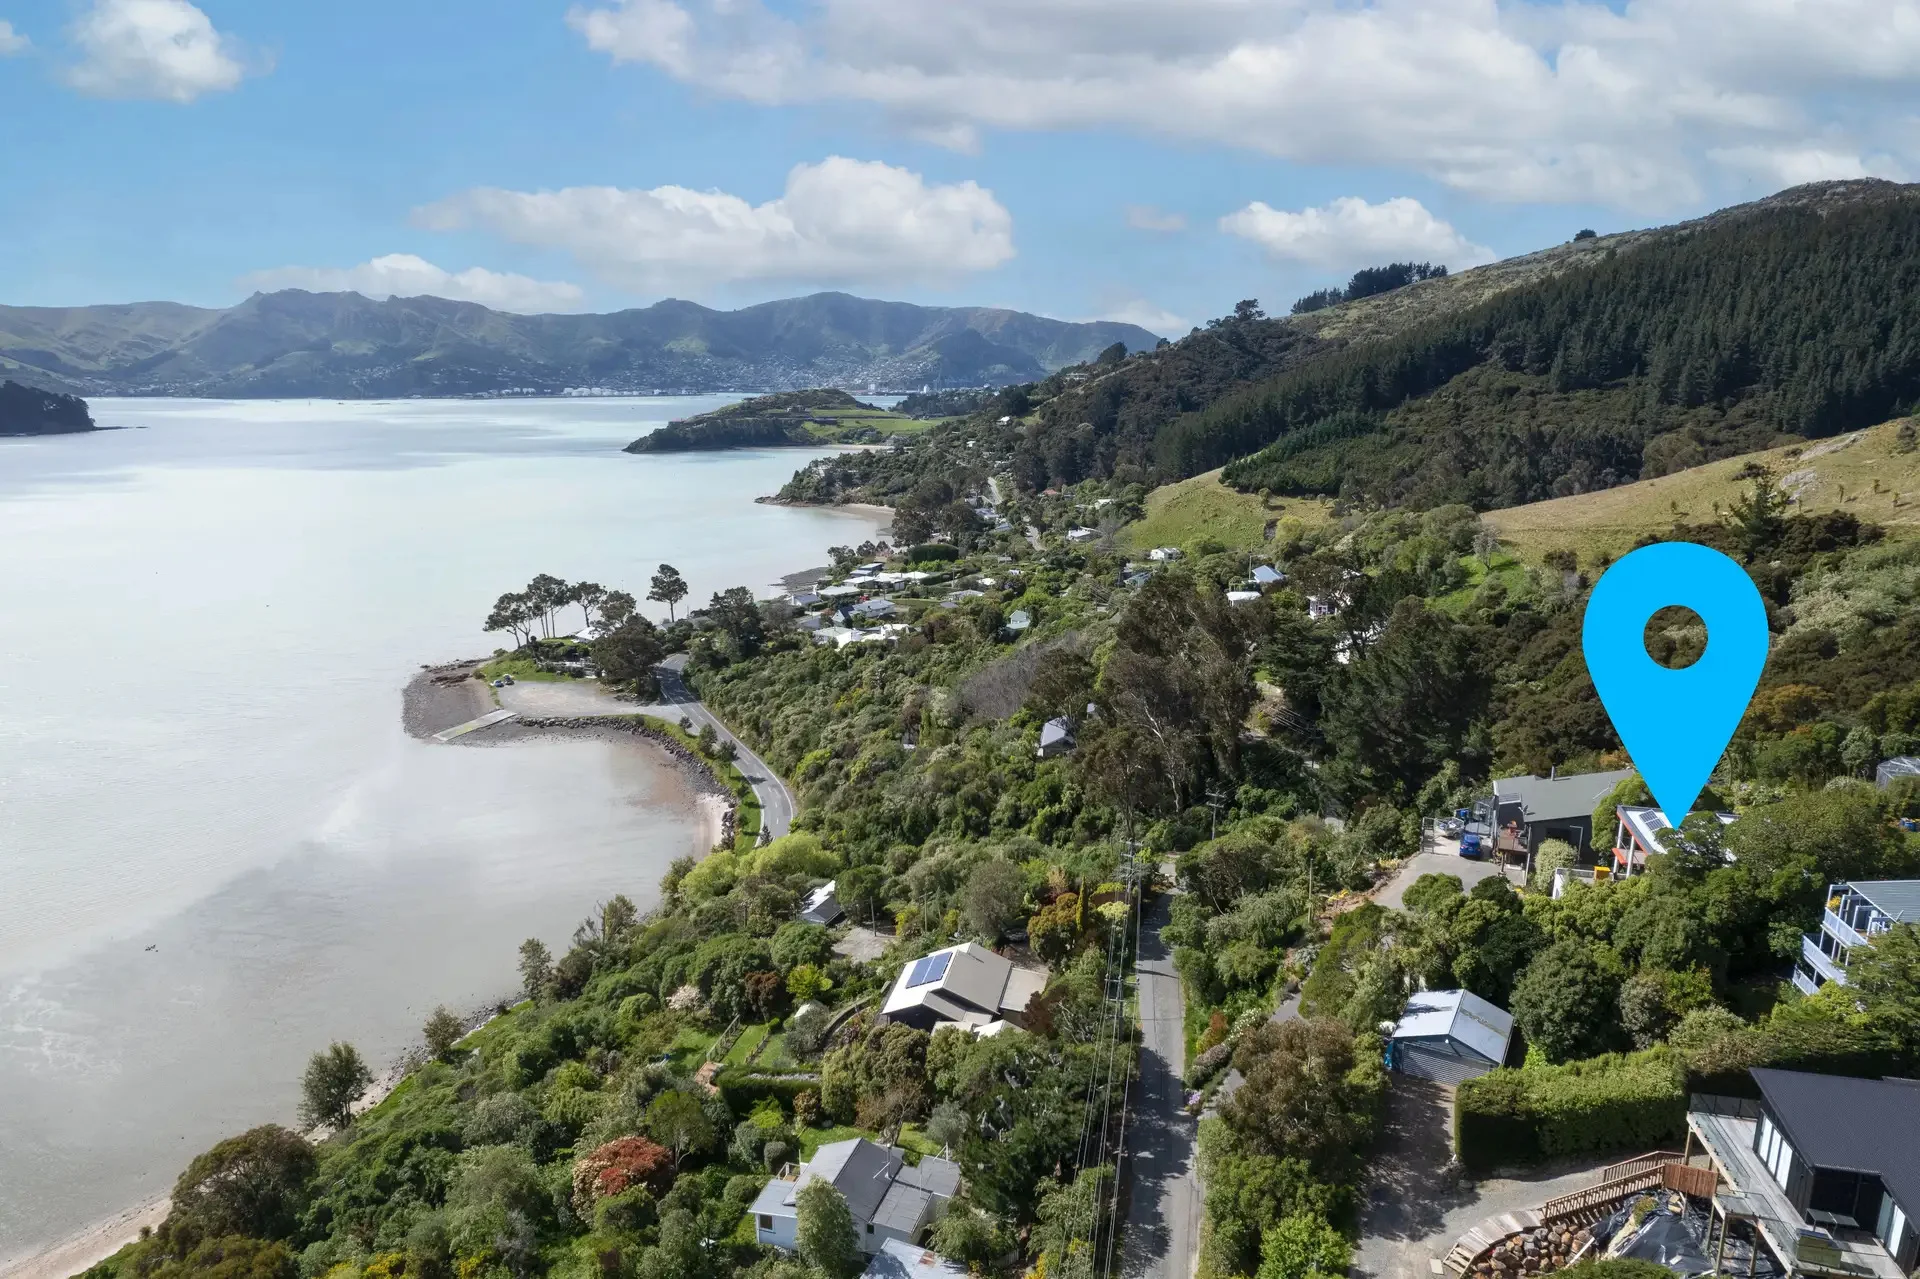
Charteris Bay is a village community in a comfortable microclimate. This area has been a choice vacation spot for locals for ages.
Our home, completely renovated from the ground up from 2012 to 2014, presents a unique and rare opportunity to secure a truly bespoke and sustainable property that captures breathtaking views and ever-changing vistas.
This home is ideally suited for a professional couple remotely working from a home office (2P/1C), or (semi-) retirees.
The self-contained guest suite can accommodate occasional guests, short-term renters like Airbnb, or house long-term live-in caregivers. However, within minutes, the guest suite can also transform into a third office, a media room, or a further lounge area.
Flexibility galore!
Don’t let the tide go out on this opportunity!
Diamond Harbour and Surrounds
Diamond Harbour is a small settlement on Banks Peninsula, New Zealand, situated on the south side of an ocean inlet called Lyttelton Harbour. The greater Diamond Harbour area also includes the nearby settlements of Church Bay, Charteris Bay and Purau.
Charteris Bay is a village of fewer than 200 houses, but just a short walk away from this property offers:
- a 9 hole golf course
- tennis courts
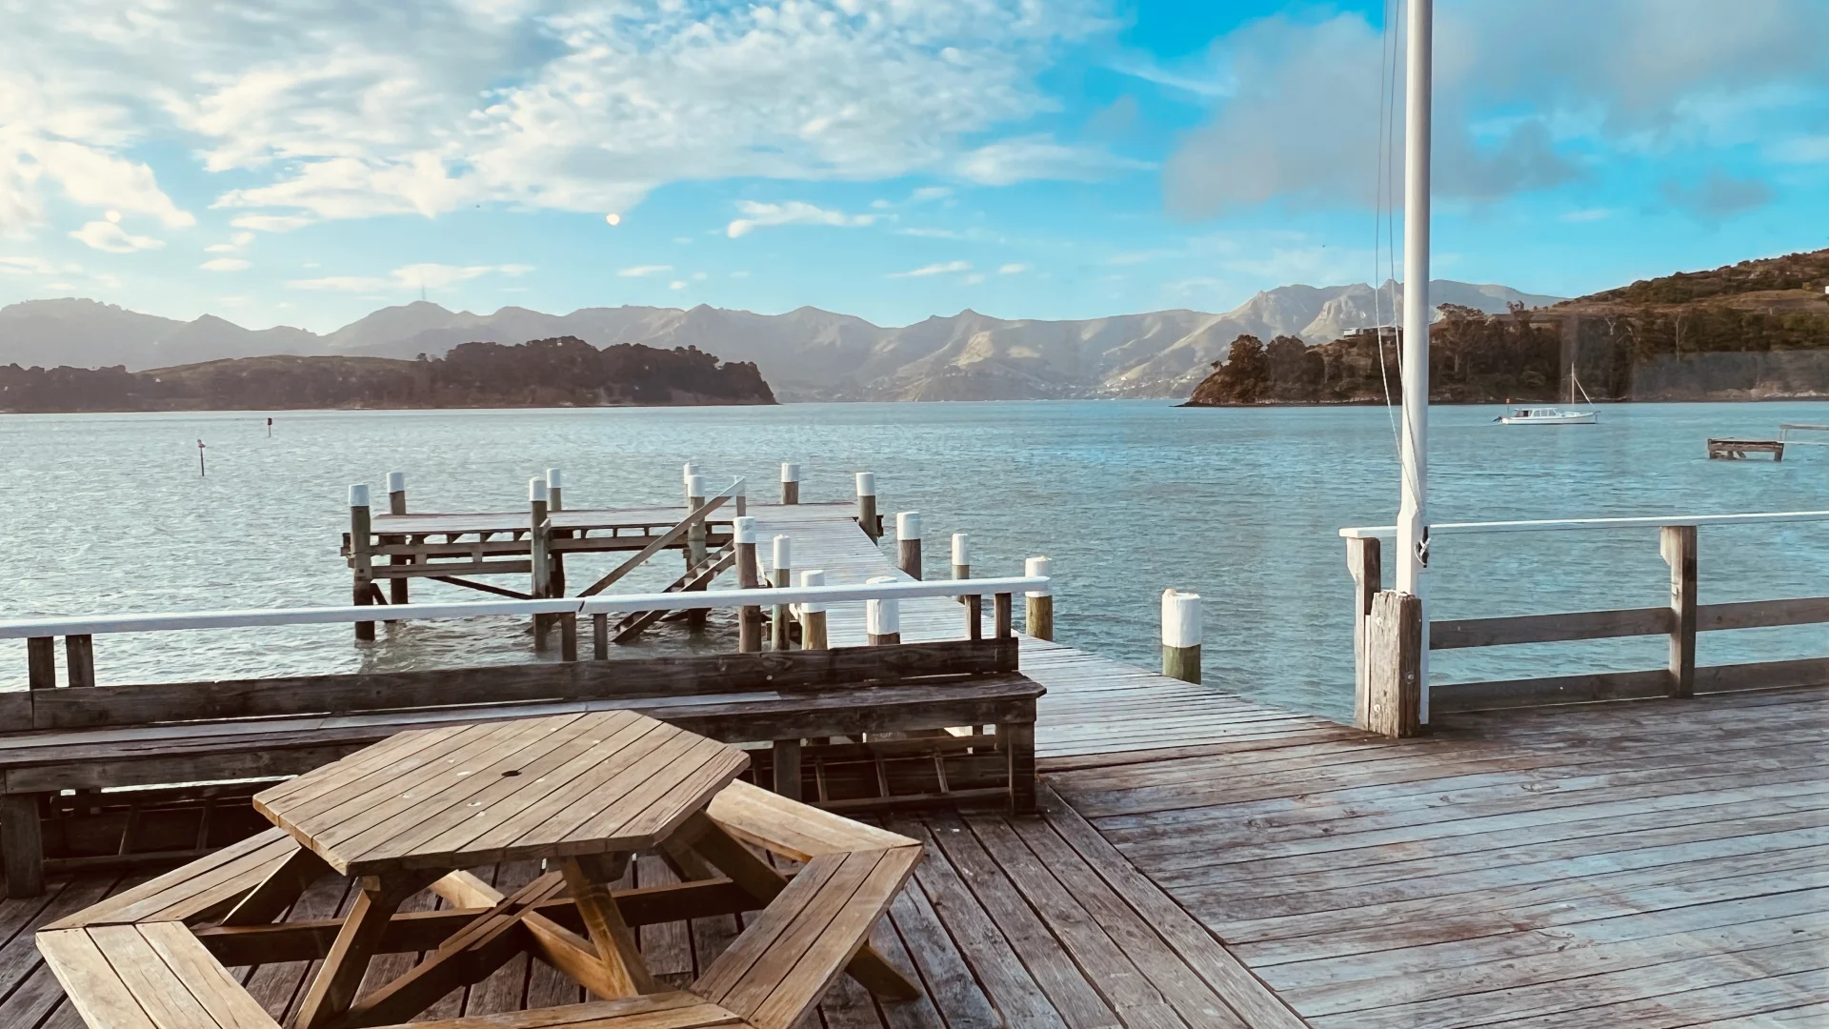
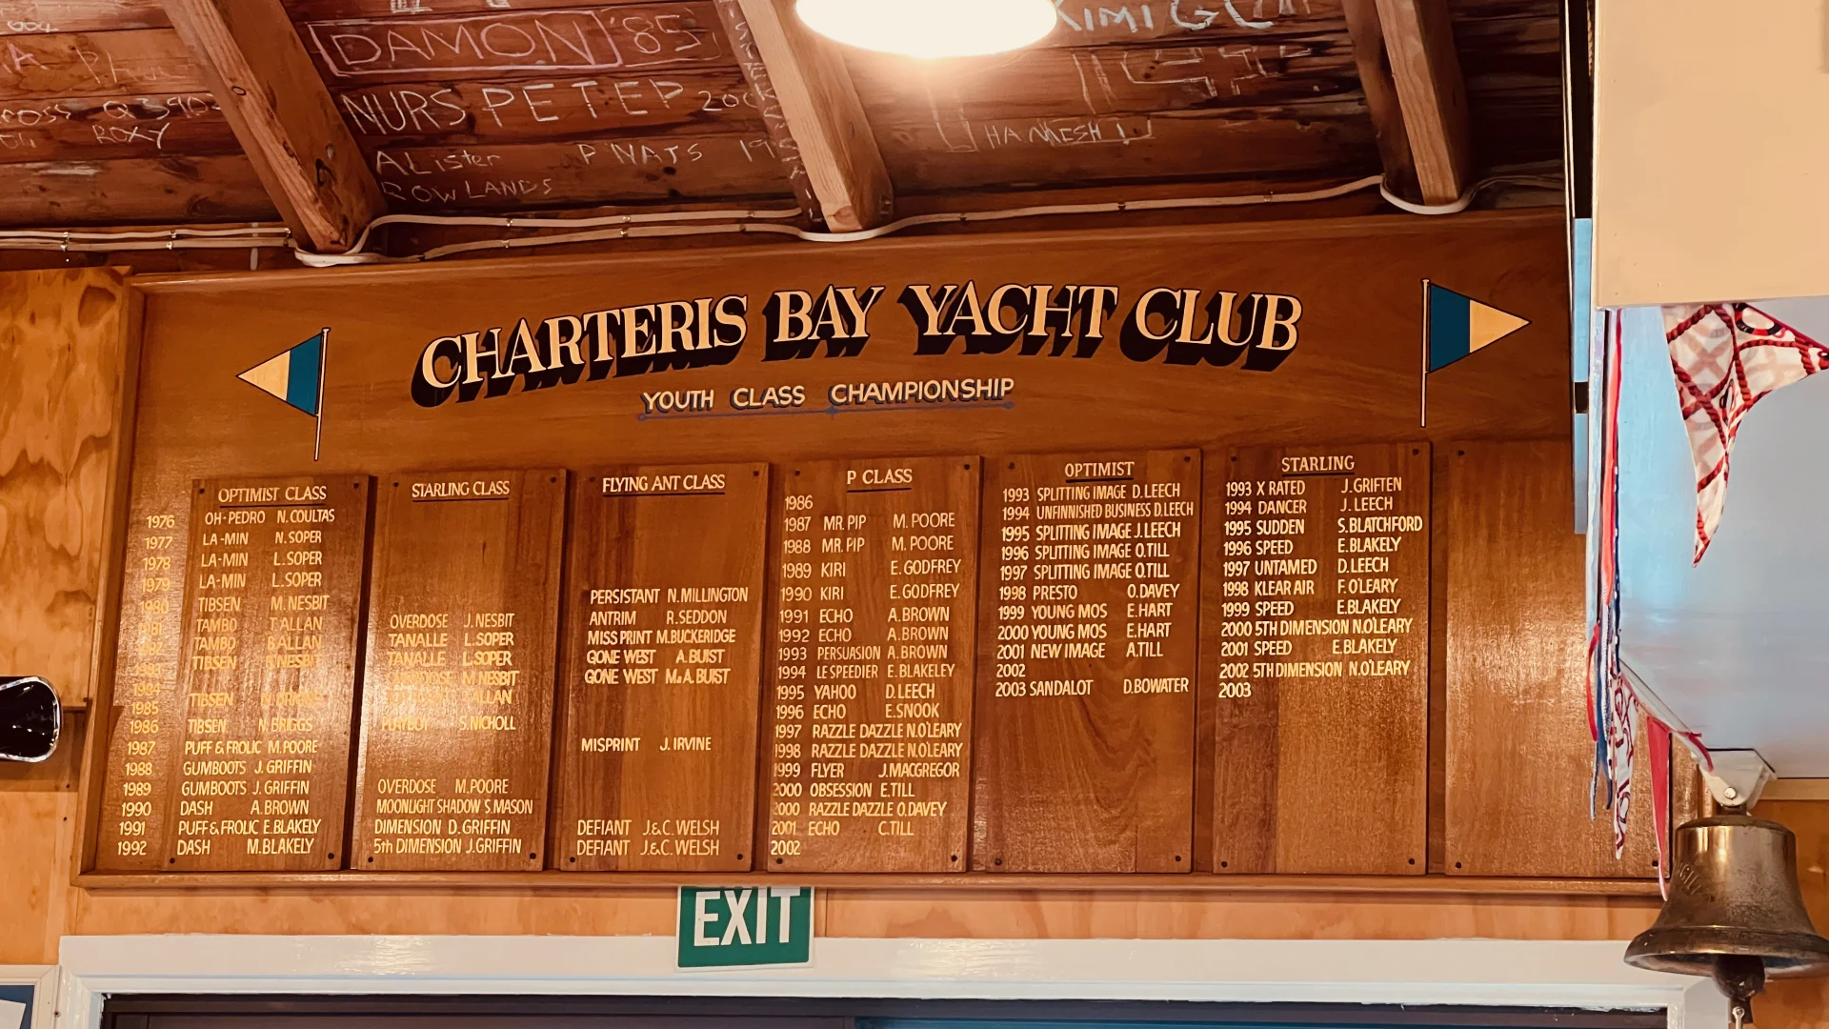
- a Yacht Club, with a few moorings suitable for larger sail boats
- two good swimming beaches
- a boat ramp
- many walkways or hiking trails, including those that originate in Orton Bradely Park
- the Orton Bradley Park Café
Further afield, using the Diamond Harbour to Lyttelton passenger ferry, the lively restaurant and café scene of Lyttelton can be easily accessed. The MAPU restaurant is among the best in New Zealand.
The Lyttelton Farmers Market on Saturdays is a great place to stock up on local organic vegetables, meats, and the best Italian cheeses this side of the equator!
Of course, Christchurch City is not far from there, offering a plethora of more alternatives.
There are various routes to access Diamond Harbour. Only 40 minutes drive from Christchurch City, or you can catch a bus from downtown Christchurch and travel via the Lyttelton <=> Diamond Harbour passenger ferry.
The latter offers a scenic ride through the Inner Harbour of Lyttelton Port, and past the cruise ship wharf, before crossing over to Diamond Harbour.
The name Diamond Harbour reputedly comes from the resemblance of sunlight on the water to the shining of diamonds.
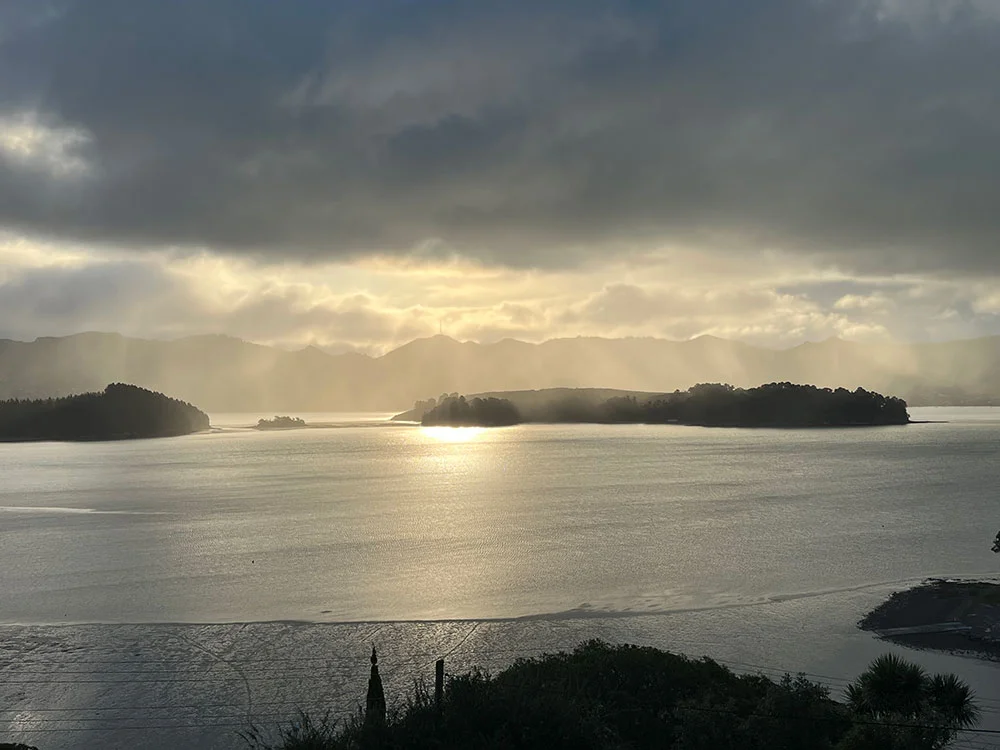
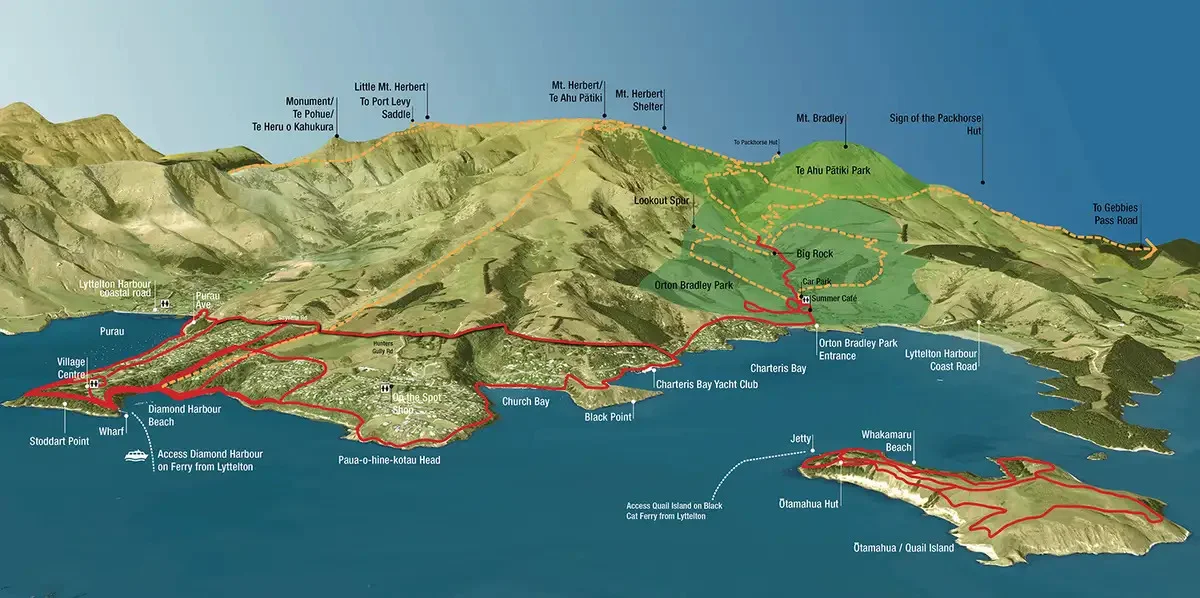

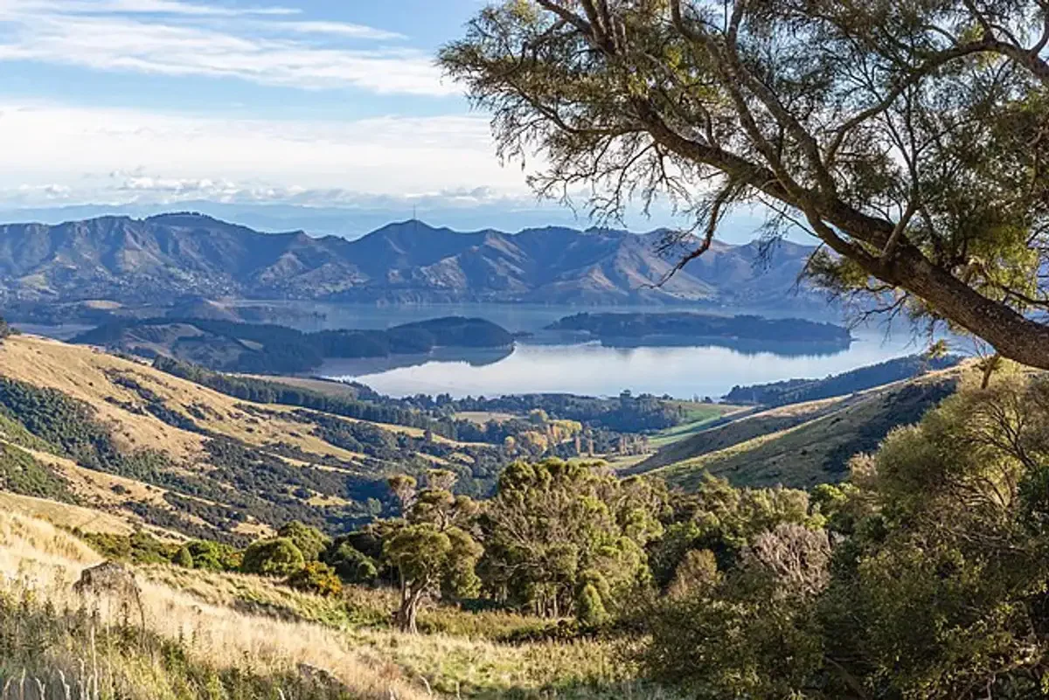
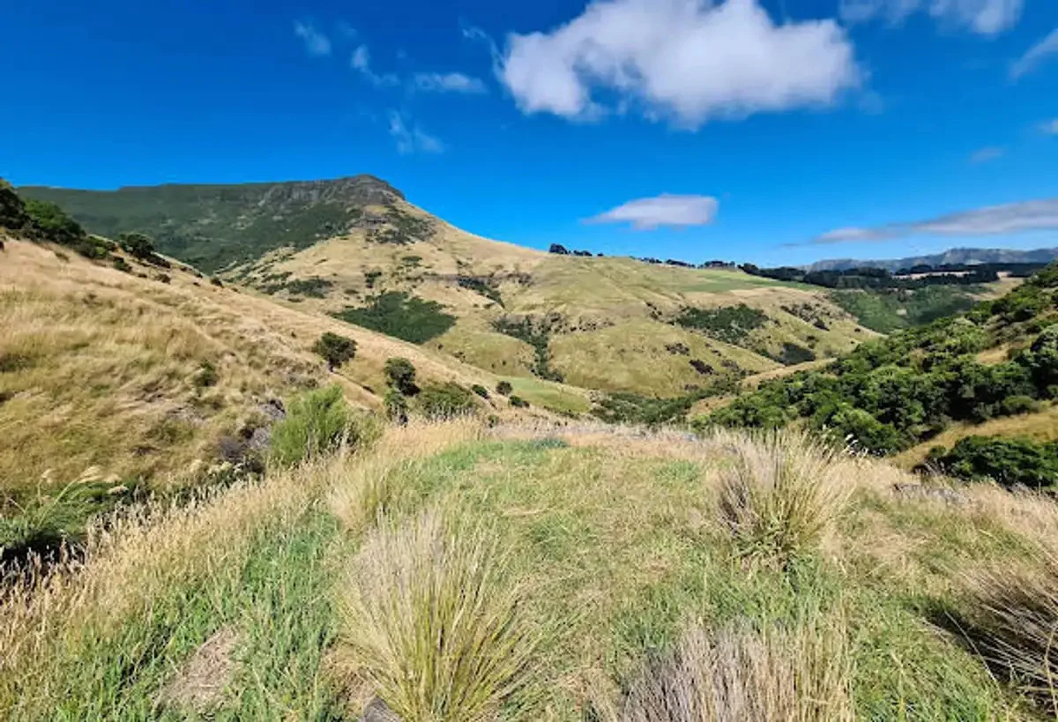
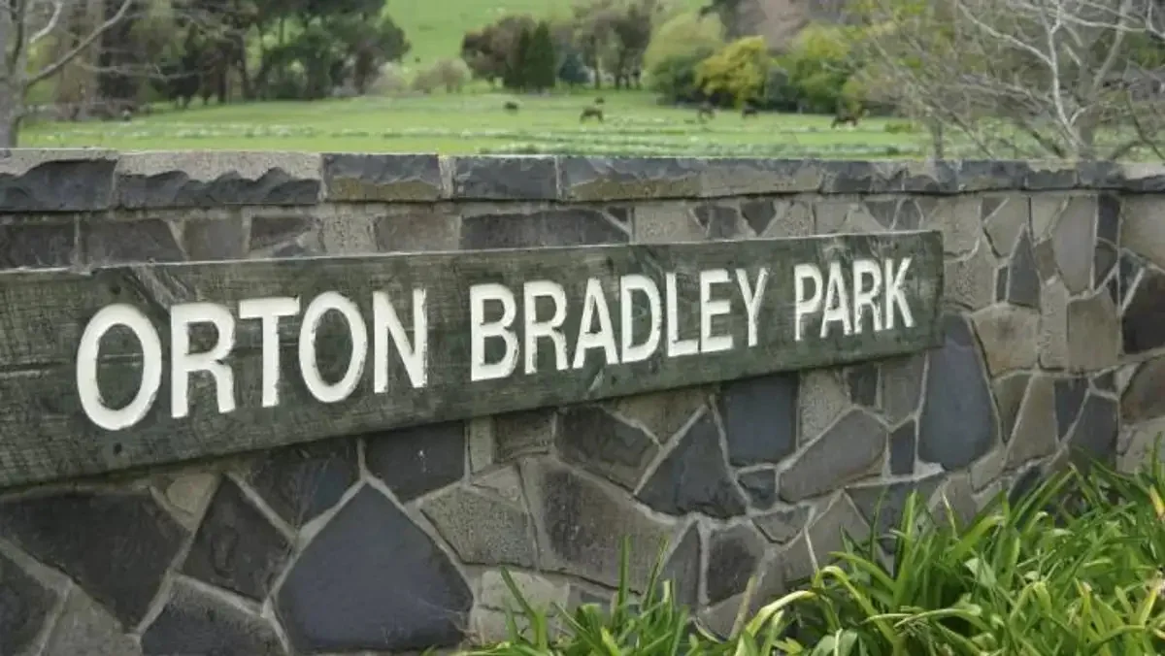
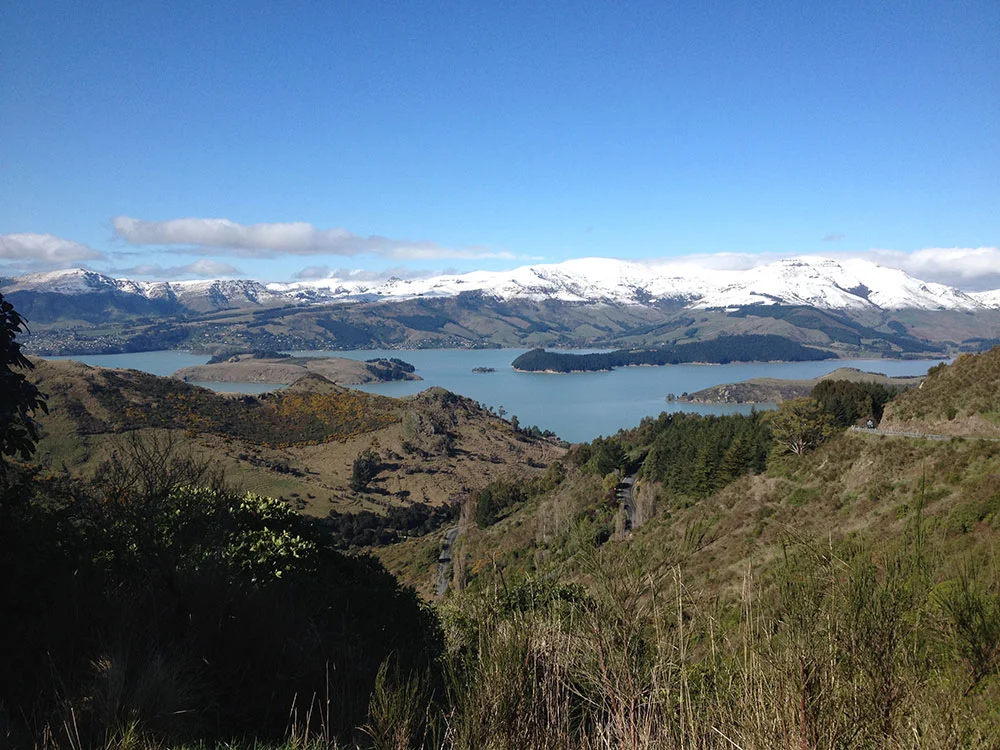
Photo Gallery

Request More Information
Privacy: The owner of The Bolthole NZ in Charteris Bay will use the information in this form to respond to your enquiry and provide property information. If you arrived through a social media community-worker referral link and select the optional social media community-worker follow-up checkbox, the community worker associated with that referral may receive your enquiry to assist with follow-up. We will ask your permission before referring your details to a licensed real estate agency. We record the submission date and time. See our Privacy Notice to learn how we handle your information and how to request access or correction.
Your form has been submitted
Thank you for filling out the enquiry form. Please check your email for further instruction.
We faced problems while connecting to the server or receiving data from the server. Please wait for a few seconds and try again.
If the problem persists, then check your internet connectivity. If all other sites open fine, then please contact the administrator of this website with the following information.
TextStatus: undefined
HTTP Error: undefined
Some error has occured.
Map & Nearby Places
Documents
Bolthole New Zealand: a barrier-free, pollen-free, off-grid-ready retreat for seamless remote work and resilient living.
This House is for Sale
as of August 2026
Please use the Enquire Online button to contact us with your expression of interest in rentals, or in a future sale.
As a prospective buyer, you are welcome to then request additional information about the property.
We are also happy to arrange for a private viewing of our home at a mutually agreeable time.
With a serious interest in our property, we understand that you may wish to pursue further due diligence on specific topics. There is a building inspector’s report among the many documents we can make available to you upon request. However, you are also welcome to arrange for further specialist reports at your cost. Please don’t forget to coordinate suitable times for required on-site visits also with us. Thank you.
A settlement date can be arranged for as soon as a couple of weeks following signing a sales agreement. We will also consider later dates that are mutually agreeable.
The currency to be used for deposit and settlement amounts is the New Zealand Dollar (NZD).
If you wish, we do offer a complimentary handover process, to streamline the process of our home becoming your home. This is primarily to maintain house functionalities for your ongoing use and comfort. This will require migration of our various provider accounts to accounts in your name (like for the SMA Solar Power System app, the Google Nest thermostat app, and several more). Of course, we are happy to tailor this to your wishes and needs. In any case, you will have permanent access to an electronic and a hard copy set of building and installed technology documentation.
Contractual agreements will be handled by our conveyancing lawyer (or solicitor) in New Zealand. New Zealand law applies to this real estate transaction.
We recommend that you, as buyer, also appoint a legal professional skilled in conveyancing.
Due to New Zealand investment regulations, at present only New Zealand, Australian, and Singapore passport holders and permanent residents are eligible for unrestricted acquisition of New Zealand property.
All others require the approval of the New Zealand Overseas Investment Office (OIO). This is not impossible, but generally difficult to obtain.